
Taunton North, Whitby
Taunton North detached homes for sale
Detached houses account for most of Taunton North, and nearly all are two-storey designs built from the late 1990s up to the late 2010s with three to five bedrooms and garages for two cars, on lots that narrow the closer you get to the 407. The opening phases beside Taunton Road and Thickson Road North tend to have the wider frontages and deeper yards; the later streets off Baldwin Street South, Country Lane and the upper part of Thickson trade yard for square footage, higher ceilings and open kitchens. Corner lots and pond-backing lots draw attention, as do basements finished with their own entrance, something Ontario's additional-unit rules generally allow subject to zoning and the building code. When you view, ask for the survey and the builder floor plan, confirm that any deck, pool or basement suite had a permit, and price in the replacement of roofs and furnaces on homes from the first wave. Model-home upgrades such as hardwood stairs and stone counters are common but not universal.
Taunton North detached homes by the numbers
Live from the MLS® feed · updated October 8, 2026
What homes here actually sold for
Sold prices, sale-to-list ratios and days on market are available to registered visitors. Sign in or create a free account to see them.
Based on information from the Toronto Regional Real Estate Board.
Newest Taunton North detached homes for sale
See all 19 listings

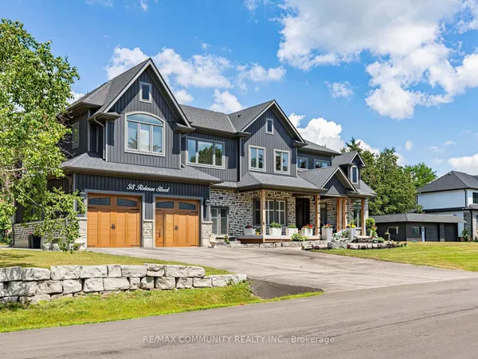
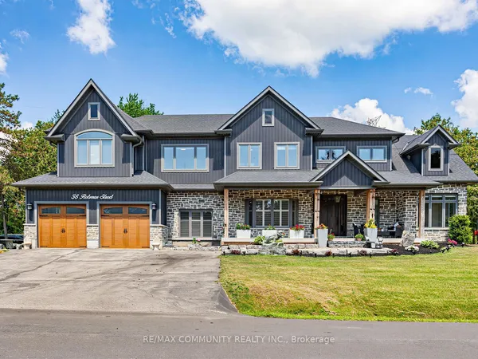
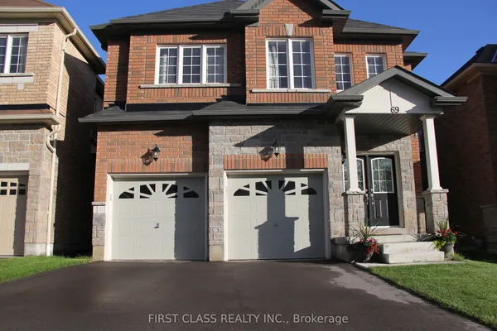
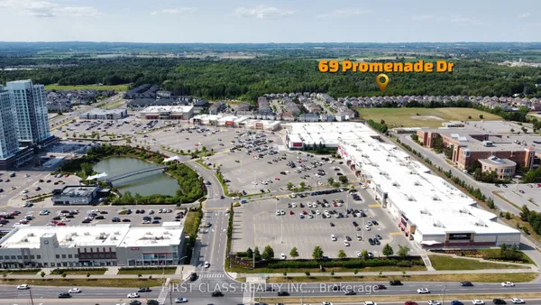
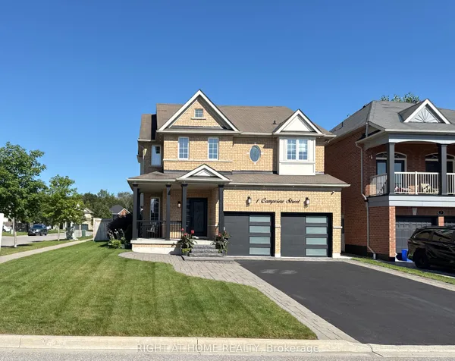
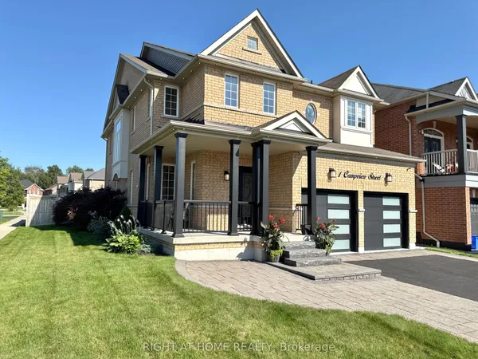
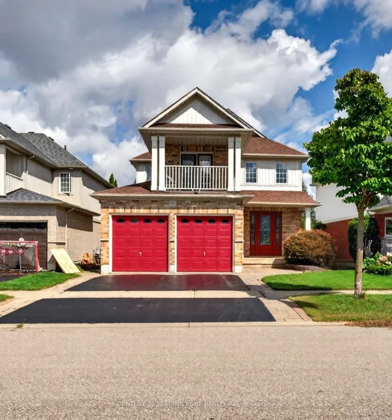
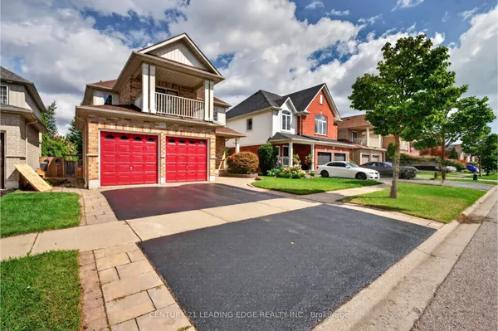
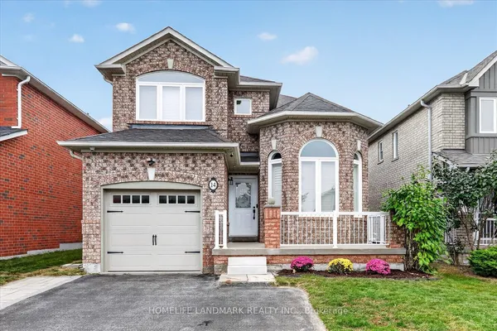
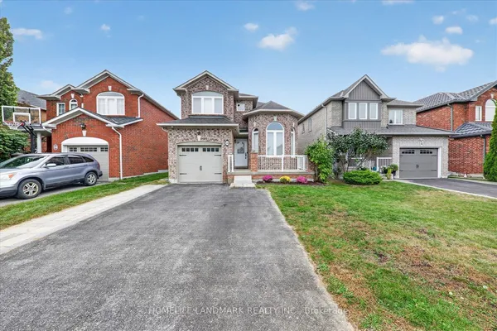
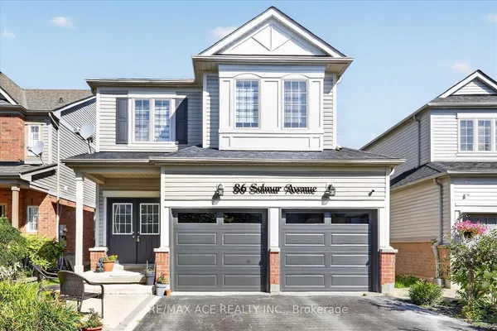
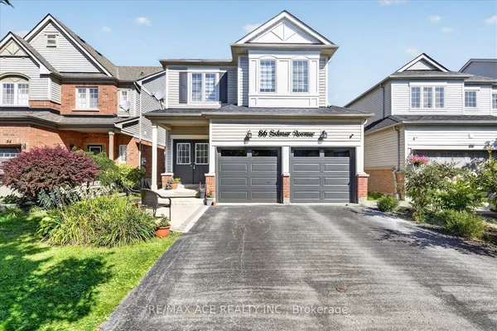
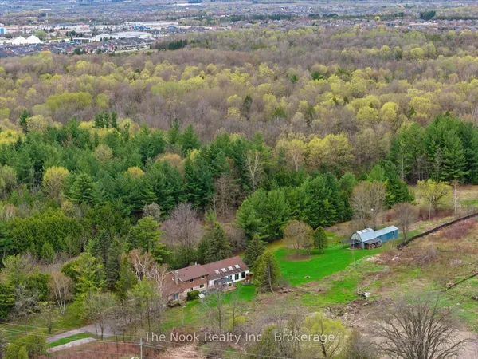
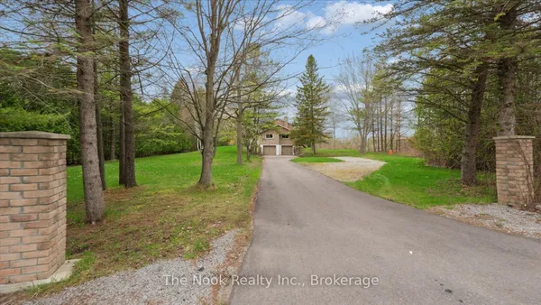
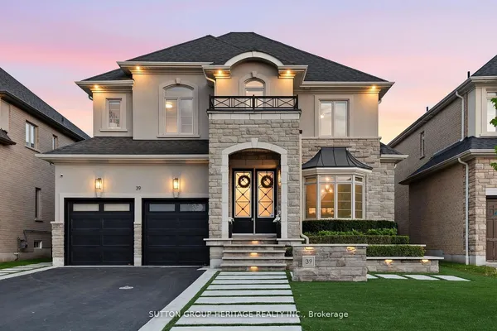
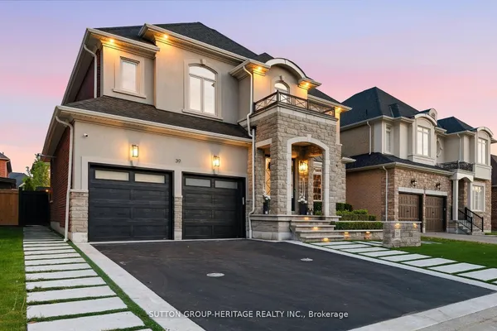
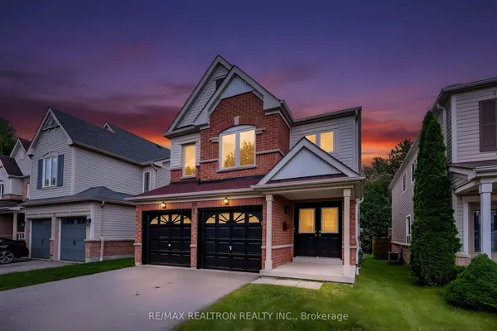
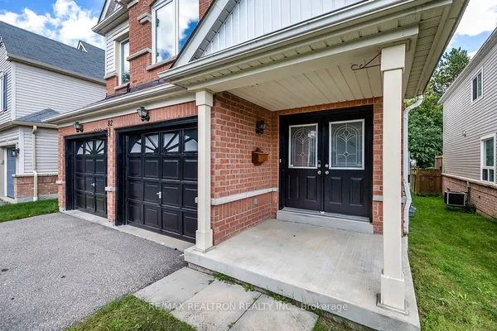
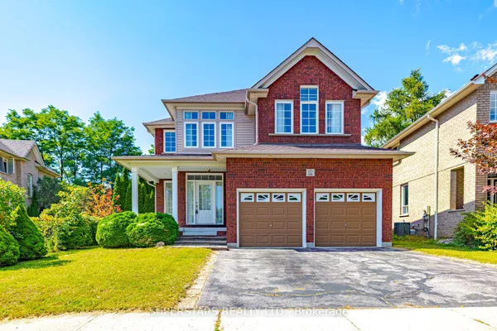
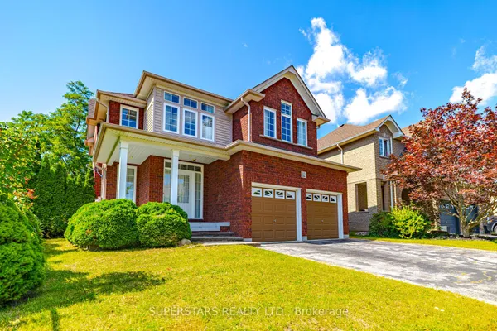
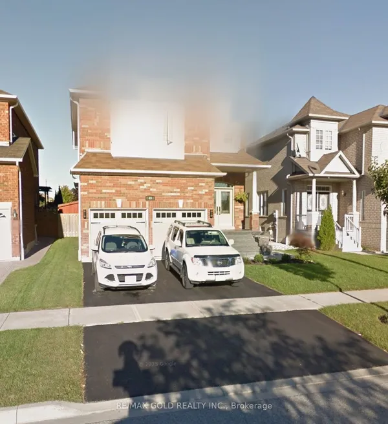
New Taunton North detached homes for sale land here first. Save this search and we email you the moment one is listed.
Questions people ask about Taunton North
Which streets in Taunton North have the largest lots?
Generally the first phases built close to Taunton Road and along Thickson Road North around 2000, where 45 to 50 foot frontages were common, plus the occasional premium pie-shaped or pond-backing lot in later phases. The streets nearest the 407, built after 2010, usually sit on the narrowest lots.
Are basement apartments common in Taunton North detached homes?
Some exist, especially in the earlier phases where owners added a side entrance, but many were finished without a permit. Request the permit file and the ESA inspection record, confirm the fire separation and egress, and remember that a legal second unit changes both the insurance and the rental income you can count on.
What should I budget for on a 2000s Taunton North home?
A roof, furnace and air conditioner are all near the end of their first life on a house from that wave, and windows and garage doors follow soon after. Have the inspector look at the attic insulation and at how the soil slopes away from the foundation, and confirm the water heater rental contract, which is common on builder homes.
About Taunton North
More in Taunton North
Nearby neighbourhoods
Across Whitby
Right now in Whitby
- Whitby 2 bedroom condos for sale
- Whitby 3 bedroom homes for sale
- Whitby 3 bedroom townhouses for sale
- Whitby 4 bedroom detached houses for sale
- Whitby 4 bedroom homes for sale
- Whitby homes with basement apartments
- Whitby bungalows for sale
- Condos under $500,000 in Whitby
- Whitby freehold townhouses for sale
- Whitby homes from $1 million through $1.5 million
- Whitby homes between $700,000 and $1 million
- Homes under $700,000 in Whitby
- Luxury homes for sale in Whitby
- Whitby new construction homes for sale
- New listings in Whitby
- Open houses in Whitby
- Price drops in Whitby
- Whitby walk-out basement homes for sale
Selling in Taunton North?
Sources: whitby.ca · whitby.ca · whitby.ca · metrolinx.com · gotransit.com · durhamregiontransit.com