
546 Burwash Street
Cobourg · Cobourg · ON · K9A 1Y4
Listed just now
About this property
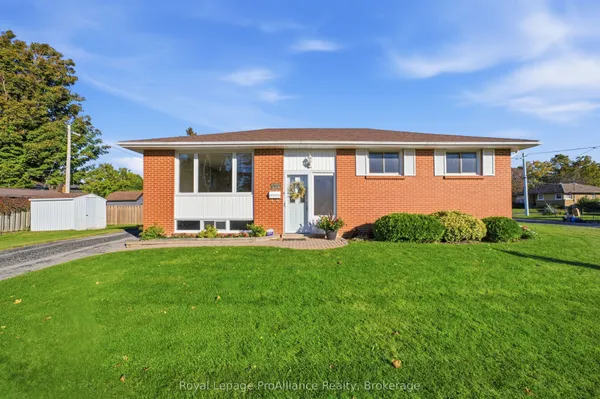
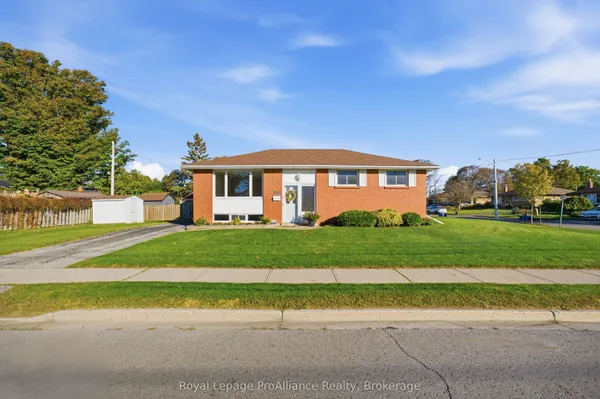
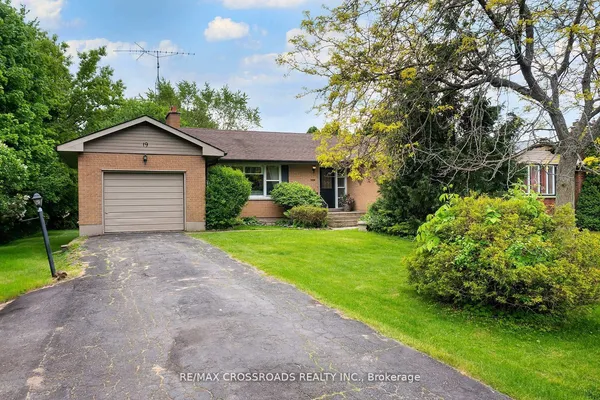
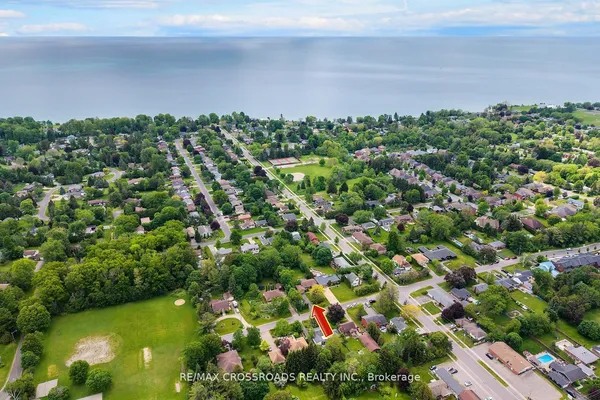
An inviting bungalow with a comfortable, home-like feel, this 3-bedroom, 1-bathroom home is ready for its next chapter. Original hardwood floors and a classic 1960s-style kitchen add character, while the newer bathroom provides a fresh update. The functional layout offers a great foundation to update and personalize over time, and the unfinished basement is a clean canvas for future living space, a home office, gym or whatever best suits your needs.Situated in a convenient Cobourg location, you'll be close to the town's beautiful waterfront, beach, downtown shops and restaurants, parks, trails and everyday amenities. A welcoming home with plenty of opportunity to make it your own and add value along the way.
Key facts
Open houses
Property details
Rooms & baths
Building & utilities
Parking
Lot
Financial
Rooms
8 rooms on 2 level s
| Type | Dimensions | Features |
|---|---|---|
| Main | ||
| Kitchen | 11'8" × 8' | |
| Dining Room | 12' × 8' | |
| Living Room | 11'5" × 18' | |
| Primary Bedroom | 11'3" × 18' | |
| Bedroom 2 | 11'5" × 10' | Overlooks FrontyardDouble Closet |
| Bedroom 3 | 11'4" × 7'9" | WindowCloset |
| Lower | ||
| Recreation | 11'6" × 43' | |
| Laundry | 11'4" × 43' | |
Mortgage calculator
Location
Market Overview
Cobourg
Listing data provided by the Toronto Regional Real Estate Board (TRREB).
Similar properties
The listing data is provided under copyright by the Toronto Regional Real Estate Board (TRREB). The listing data is deemed reliable but is not guaranteed accurate by TRREB. The trademarks MLS®, Multiple Listing Service® and the associated logos are owned by The Canadian Real Estate Association (CREA) and identify the quality of services provided by real estate professionals who are members of CREA.
Last updated: October 8, 2026.