
2 Ravensdale Road
Cobourg · Cobourg · ON · K9A 2B9
Listed just now
About this property
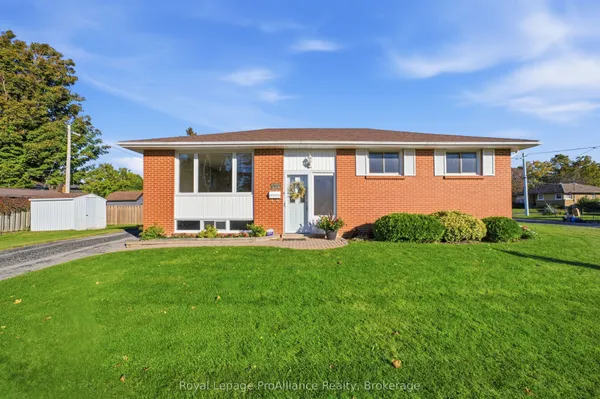
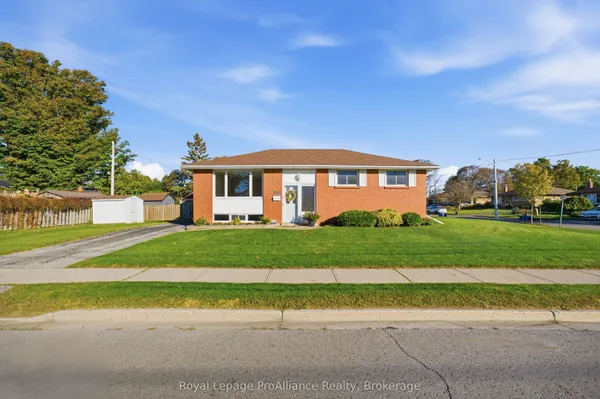
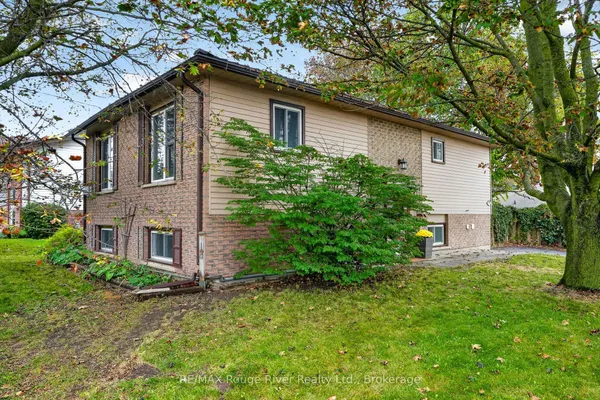
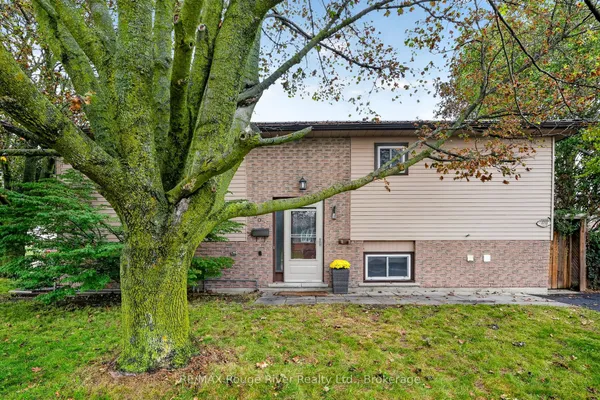
Located in one of Cobourg's most sought-after neighbourhoods, this inviting side-split offers over 1,700 sq. ft. of living space in a family-friendly setting just steps from Lake Ontario. The second level features an updated kitchen and dining room with hardwood flooring and large bay window. The main level offers a spacious family room with a fireplace and walk-out to the back deck. Outside, the private, fully fenced yard is surrounded by mature trees, creating a peaceful space for children, pets, entertaining, or simply enjoying the outdoors. Upstairs, three bedrooms and a full bathroom provide comfortable space for the whole family. The partially finished basement offers additional flexible space with plenty of potential to complete to suit your needs. Set on a quiet dead-end court close to hiking trails, the beach, and Lake Ontario, this home offers the best of a peaceful neighbourhood while remaining just a short drive from downtown Cobourg, restaurants, shopping, and everyday amenities.
Key facts
Property details
Rooms & baths
Building & utilities
Parking
Lot
Financial
Rooms
13 rooms on 4 level s
| Type | Dimensions | Features |
|---|---|---|
| Main | ||
| Foyer | 10'2" × 11'9" | |
| Bathroom | 5'5" × 4'11" | 2 Pc Bath |
| Family Room | 21'1" × 11'9" | |
| Second | ||
| Kitchen | 12'6" × 16' | |
| Dining Room | 9'8" × 15'8" | |
| Living Room | 22'2" × 11'8" | |
| Third | ||
| Primary Bedroom | 14'10" × 11'9" | |
| Bathroom | 5'10" × 11'10" | 4 Pc Bath |
| Bedroom 2 | 9'6" × 8'7" | |
| Bedroom 3 | 11'3" × 13' | |
| Basement | ||
| Recreation | 20'3" × 27'9" | |
| Other | 21'1" × 27'8" | |
| Utility Room | 9'9" × 7'8" | |
Mortgage calculator
Location
Market Overview
Cobourg
Listing data provided by the Toronto Regional Real Estate Board (TRREB).
Similar properties
The listing data is provided under copyright by the Toronto Regional Real Estate Board (TRREB). The listing data is deemed reliable but is not guaranteed accurate by TRREB. The trademarks MLS®, Multiple Listing Service® and the associated logos are owned by The Canadian Real Estate Association (CREA) and identify the quality of services provided by real estate professionals who are members of CREA.
Last updated: October 8, 2026.