
19 Orchard Avenue
Cobourg · Cobourg · ON · K9A 1T1
On market 8 days
About this property
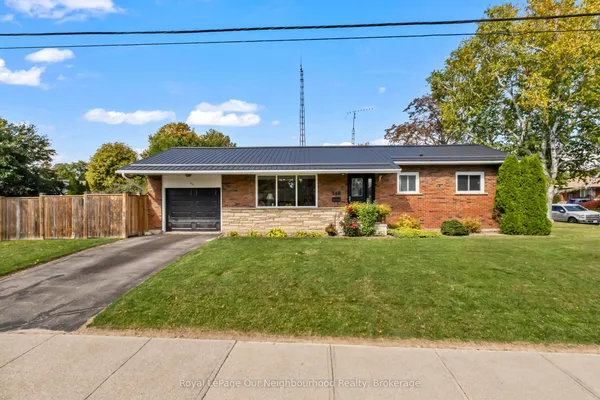
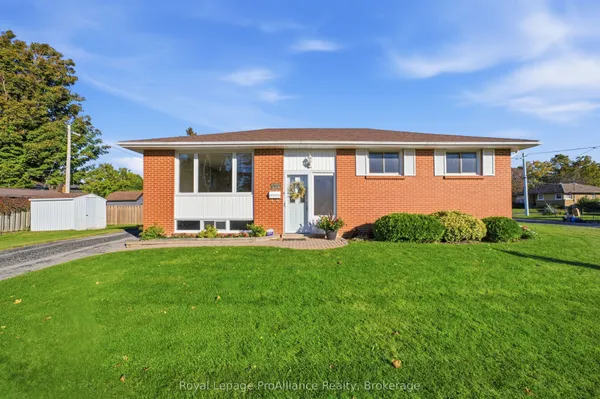
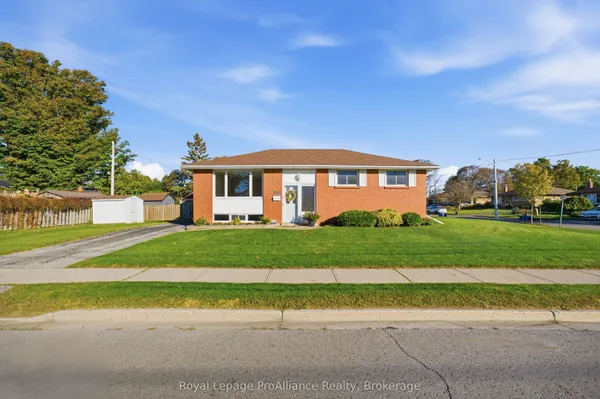
Welcome to this charming detached bungalow nestled in one of Cobourg's most established and sought-after neighbourhoods. Offering 3 spacious bedrooms and comfortable main-floor living with lots of natural lighting, this home is ideal for downsizers, first-time buyers, young families, or anyone seeking a relaxed lifestyle just minutes from the waterfront. Large L-shaped deck with a fire pit in the backyard. Situated on a quiet residential street, you'll enjoy the perfect balance of small-town charm and everyday convenience. Take a short stroll to parks, schools, shopping, restaurants, and local amenities, or spend your weekends exploring Cobourg's renowned beach, marina, vibrant downtown, farmers' market, and waterfront trails. Commuters will appreciate the easy access to Highway 401 and VIA Rail service. 5-minute walk to the beach. Merwin Greer School at the end of the street. Lots of green space in the surrounding area. Whether you're looking to simplify your lifestyle, escape the hustle of the GTA, or invest in a growing community, this well-located bungalow offers exceptional value and an outstanding opportunity to enjoy everything Cobourg has to offer. A wonderful place to call home in a community known for its welcoming atmosphere, beautiful waterfront, and exceptional quality of life.
Key facts
Property details
Rooms & baths
Building & utilities
Parking
Lot
Financial
Rooms
11 rooms on 2 level s
| Type | Dimensions | Features |
|---|---|---|
| Main | ||
| Living Room | 19' × 13'11" | Laminate |
| Primary Bedroom | 13'1" × 10'7" | Broadloom |
| Dining Room | 18'3" × 13'11" | Vinyl Floor |
| Bedroom 2 | 11'6" × 9' | Hardwood Floor |
| Kitchen | 8'8" × 10'11" | Vinyl Floor |
| Bedroom 3 | 11'9" × 8'9" | Hardwood Floor |
| Basement | ||
| Recreation | 15' × 21'6" | Broadloom |
| Room | 7'7" × 7'3" | Concrete Floor |
| Recreation | 19'10" × 11'6" | |
| Laundry | 16'9" × 11'6" | Concrete Floor |
| Living Room | 17'9" × 13'3" | BroadloomFireplace |
Mortgage calculator
Location
Market Overview
Cobourg
Listing data provided by the Toronto Regional Real Estate Board (TRREB).
Similar properties
The listing data is provided under copyright by the Toronto Regional Real Estate Board (TRREB). The listing data is deemed reliable but is not guaranteed accurate by TRREB. The trademarks MLS®, Multiple Listing Service® and the associated logos are owned by The Canadian Real Estate Association (CREA) and identify the quality of services provided by real estate professionals who are members of CREA.
Last updated: October 9, 2026.