
2621 Division Street N
Cobourg · Cobourg · ON · K9A 4J7
On market 8 days
About this property
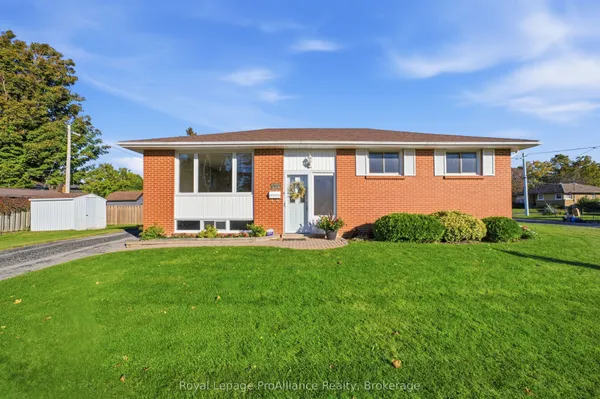
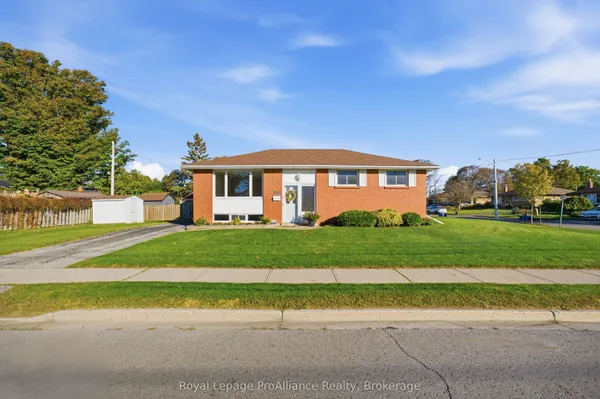
Welcome to this beautifully appointed 2+1 bedroom, 2 bathroom detached bungalow in Cobourg, offering modern style, thoughtful design, and plenty of space to live and entertain. The open-concept main floor features beautiful contemporary finishes and an inviting layout designed for effortless everyday living. The kitchen is truly an entertainer's dream, boasting an abundance of counter space and seamlessly opening to the spacious living and dining areas. From here, enjoy easy access to the backyard, creating the perfect flow for indoor-outdoor entertaining. The primary bedroom offers a peaceful retreat, complete with a luxurious 5-piece ensuite-your own private space to unwind and recharge. The finished basement provides valuable additional living space, featuring a generous recreation room and an additional bedroom, perfect for guests, family, a home office, or flexible living needs. Step outside and discover even more room to entertain. The backyard features a large stone patio/entertaining area, along with an expansive green space ready to be customized to suit your lifestyle-whether you envision a garden, play area, outdoor oasis, or something uniquely your own. The oversized driveway offers exceptional parking with space for up to 12 vehicles, making hosting family and friends a breeze. Adding to the home's modern convenience is an integrated smart home system, allowing you to enjoy technology and comfort at your fingertips. A stylish, versatile and thoughtfully designed home with incredible indoor and outdoor living space-this Cobourg bungalow is ready to welcome you home.
Key facts
Open houses
Property details
Rooms & baths
Building & utilities
Parking
Lot
Financial
Rooms
8 rooms on 2 level s
| Type | Dimensions | Features |
|---|---|---|
| Main | ||
| Kitchen | 12'9" × 9'8" | Stainless Steel ApplPot Lights |
| Dining Room | 12'10" × 8' | W/O To YardOpen Concept |
| Living Room | 12'8" × 12'4" | Pot LightsFireplace |
| Primary Bedroom | 11'5" × 10'10" | 5 Pc EnsuiteWindow |
| Bedroom 2 | 10'2" × 9'1" | WindowCloset |
| Basement | ||
| Recreation | 25'3" × 10'9" | Pot LightsWindow |
| Office | 7'10" × 6'7" | Open Concept |
| Bedroom | 11'11" × 10'8" | WindowPot Lights |
Mortgage calculator
Location
Market Overview
Cobourg
Listing data provided by the Toronto Regional Real Estate Board (TRREB).
Similar properties
The listing data is provided under copyright by the Toronto Regional Real Estate Board (TRREB). The listing data is deemed reliable but is not guaranteed accurate by TRREB. The trademarks MLS®, Multiple Listing Service® and the associated logos are owned by The Canadian Real Estate Association (CREA) and identify the quality of services provided by real estate professionals who are members of CREA.
Last updated: October 9, 2026.