
5377 Highway 11 N/A N
College Heights · North Bay · ON · P1B 8G3
On market 29 days
About this property
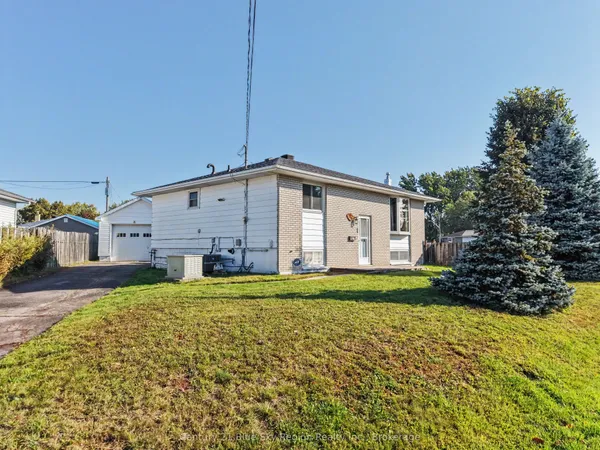
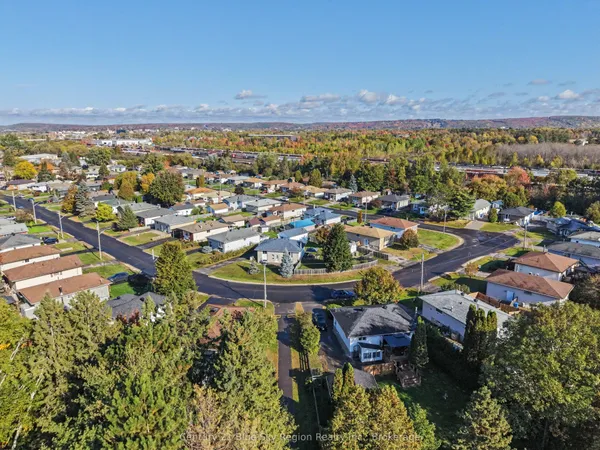
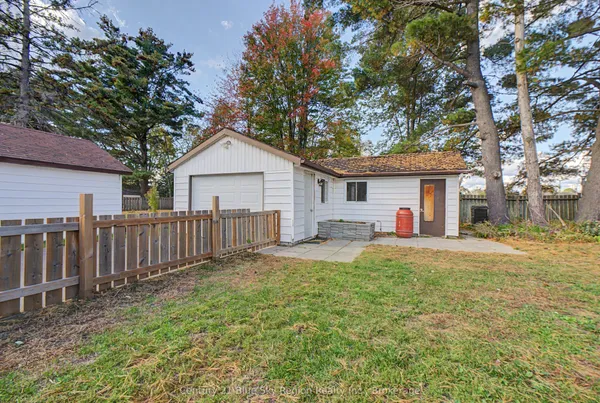
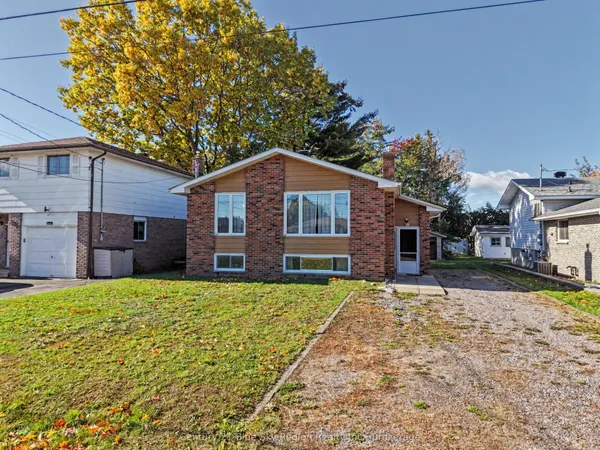
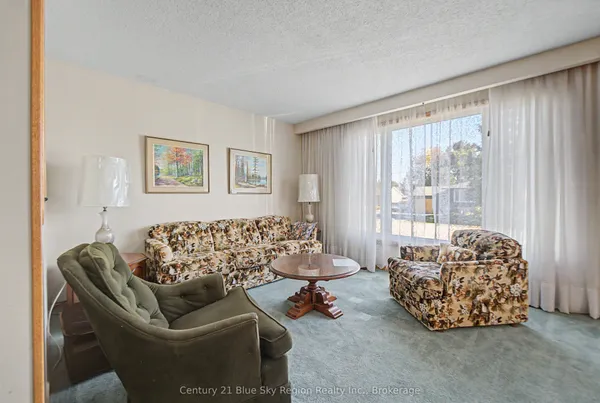
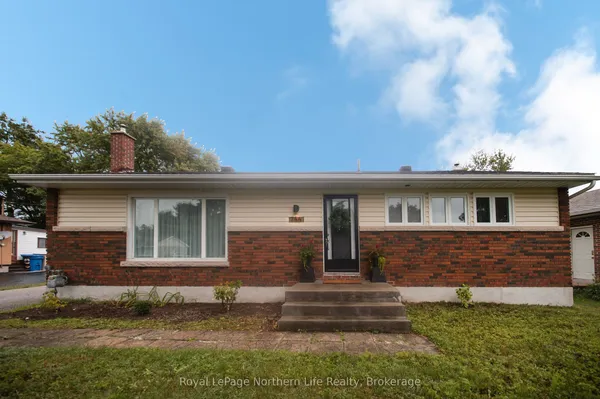
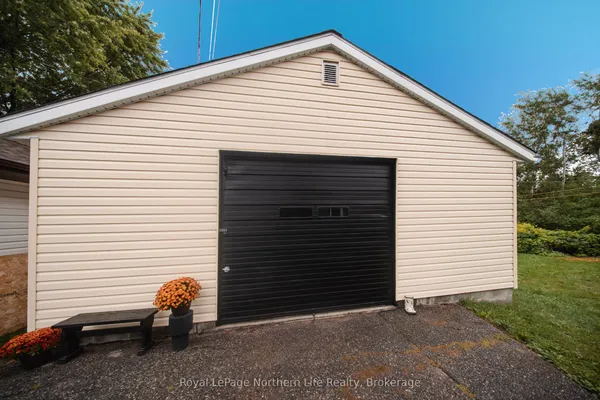
Exceptional 5-Bedroom Bungalow with In-Law Suite Potential, Large Lot & Quonset Garage ( 26 X 41)- Prime Highway 11 Location - $499,900 Discover the perfect blend of space, comfort, and convenience in this well-maintained bungalow, ideally located just a hop, skip, and a jump from the snowmobile trails! This spacious home features 3 bedrooms on the main level plus 2 additional bedrooms downstairs, making it ideal for growing families, multi-generational living, or those needing extra space. The home offers a 4-piece main bathroom and a 3-piece bathroom on the lower level. The fully finished basement provides excellent in-law suite potential, with a layout that could easily accommodate a separate apartment if desired. Situated on a generous lot, you'll also appreciate the impressive Quonset hut garage, complete with generator wiring for added peace of mind. Additional features include: Central air conditioning ,Large private lot, Generator-ready wiring, Home inspection report available for buyers. Excellent location with quick access to Highway 11 and nearby snowmobile trails. Whether you're looking for a spacious family home, extra income potential, or outstanding storage for vehicles, recreational equipment or hobbies, this property checks all the boxes.
Key facts
Property details
Rooms & baths
Building & utilities
Parking
Lot
Financial
Rooms
9 rooms on 2 level s
| Type | Dimensions | Features |
|---|---|---|
| Main | ||
| Dining Room | 9' × 9'5" | |
| Kitchen | 12' × 9' | |
| Living Room | 12'4" × 18' | |
| Primary Bedroom | 13'2" × 13'3" | |
| Bedroom 2 | 9' × 10'1" | |
| Bedroom 3 | 9'6" × 9'6" | |
| Basement | ||
| Family Room | 14'6" × 15' | |
| Bedroom 4 | 10'7" × 12' | |
| Bedroom 5 | 11' × 10'1" | |
Mortgage calculator
Location
Market Overview
North Bay
Listing data provided by the Toronto Regional Real Estate Board (TRREB).
Similar properties
The listing data is provided under copyright by the Toronto Regional Real Estate Board (TRREB). The listing data is deemed reliable but is not guaranteed accurate by TRREB. The trademarks MLS®, Multiple Listing Service® and the associated logos are owned by The Canadian Real Estate Association (CREA) and identify the quality of services provided by real estate professionals who are members of CREA.
Last updated: October 8, 2026.