
756 Eastwood Avenue
Widdifield · North Bay · ON · P1B 7V3
On market 2 days
About this property
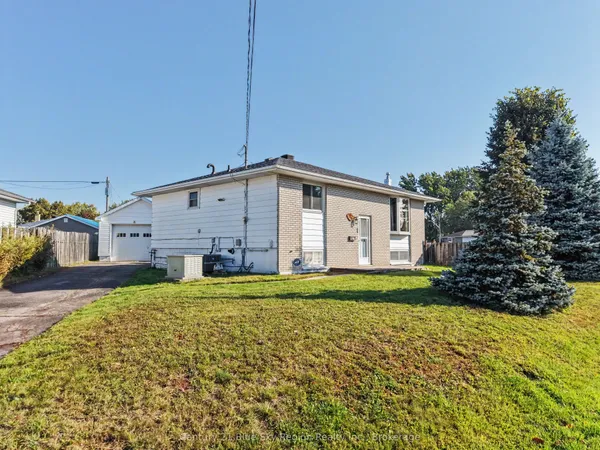
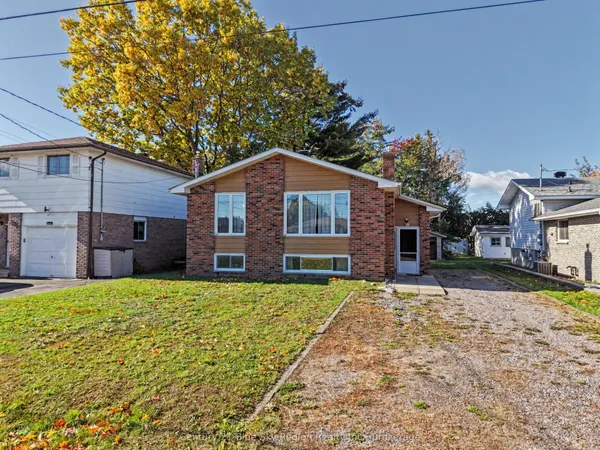
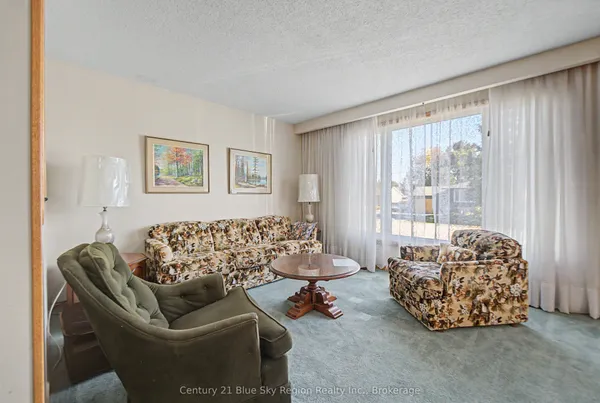
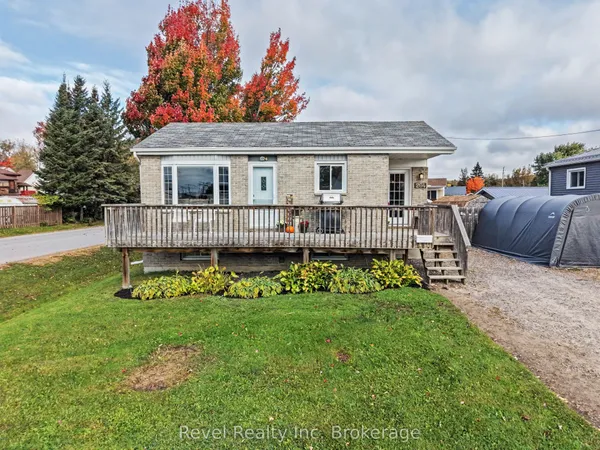
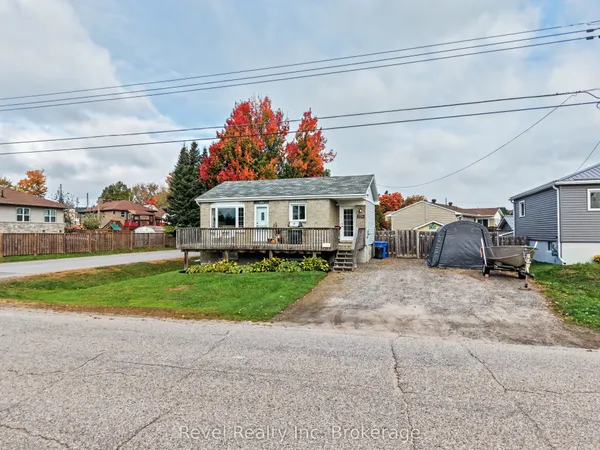
Welcome to 756 Eastwood Avenue, a charming brick raised bungalow in North Bay's Graniteville area. This move-in-ready home blends classic character with tasteful modern touches and a warm, inviting feel throughout. The main level features beautiful hardwood flooring, complemented by vinyl flooring in the kitchen, and a stylish electric fireplace in the living room that creates a cozy focal point. The well-appointed kitchen offers new appliances and a fun retro-meets-modern aesthetic. The home is heated by gas forced air and features central air conditioning for year-round comfort. A convenient four-piece bathroom completes the main level. Downstairs, the partially finished basement is full of possibilities. The spacious rec room, complete with a gas fireplace, is ready for your finishing touches and simply needs flooring to help bring the space together. With laundry already downstairs and plenty of room to work with, this lower level is truly your canvas-create a family room, home gym, office, hobby space, games room, or whatever suits your lifestyle.Outside, enjoy a nice-sized backyard and a large detached garage offering excellent storage, workshop, or hobby potential. For added peace of mind, the home comes with a pre-inspection report available to the buyer.With its inviting character, comfortable main-floor living, flexible basement space, generous backyard, and detached garage, this Graniteville bungalow offers plenty of opportunity to make it your own. Move in, settle in, and bring your vision to life.
Key facts
Open houses
Property details
Rooms & baths
Building & utilities
Parking
Lot
Financial
Rooms
10 rooms on 2 level s
| Type | Dimensions | Features |
|---|---|---|
| Main | ||
| Kitchen | 9'6" × 10'11" | Double SinkVinyl Floor |
| Dining Room | 9'6" × 13'5" | Vinyl FloorPantry |
| Living Room | 20'7" × 11'4" | Hardwood FloorElectric Fireplace |
| Primary Bedroom | 12'10" × 10'11" | Hardwood FloorDouble Closet |
| Bedroom 2 | 10'11" × 11'3" | Hardwood FloorCasement Windows |
| Bedroom 3 | 9'6" × 10'11" | Hardwood FloorCasement Windows |
| Bathroom | 8' × 4'11" | 4 Pc BathVinyl Floor |
| Basement | ||
| Family Room | 28'3" × 12'7" | Gas FireplaceB/I Bar |
| Utility Room | 43'1" × 11'1" | Concrete Floor |
| Laundry | 13' × 9'2" | Concrete Floor |
Mortgage calculator
Location
Market Overview
North Bay
Listing data provided by the Toronto Regional Real Estate Board (TRREB).
Similar properties
The listing data is provided under copyright by the Toronto Regional Real Estate Board (TRREB). The listing data is deemed reliable but is not guaranteed accurate by TRREB. The trademarks MLS®, Multiple Listing Service® and the associated logos are owned by The Canadian Real Estate Association (CREA) and identify the quality of services provided by real estate professionals who are members of CREA.
Last updated: October 8, 2026.