
58 Van Horne Crescent
Ferris · North Bay · ON · P1A 1G3
Listed just now
About this property
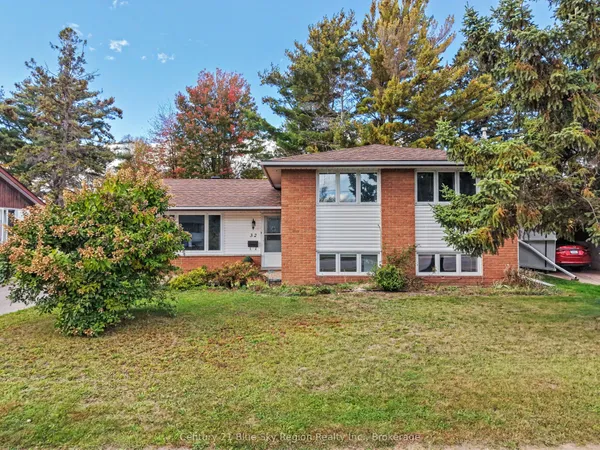
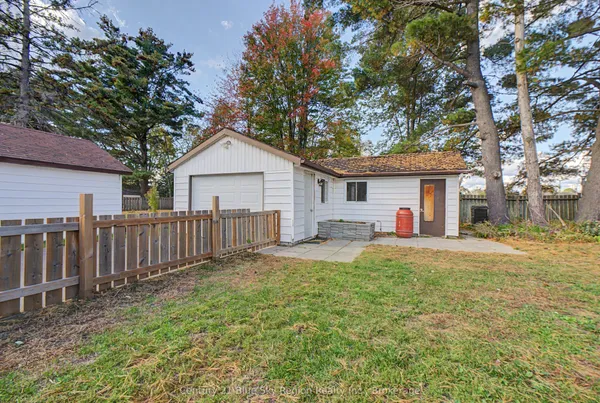
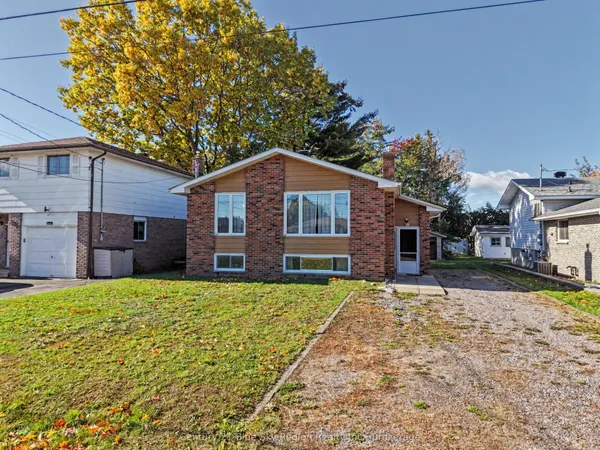
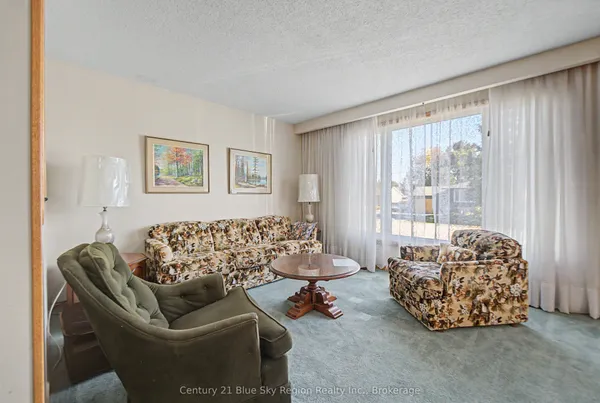
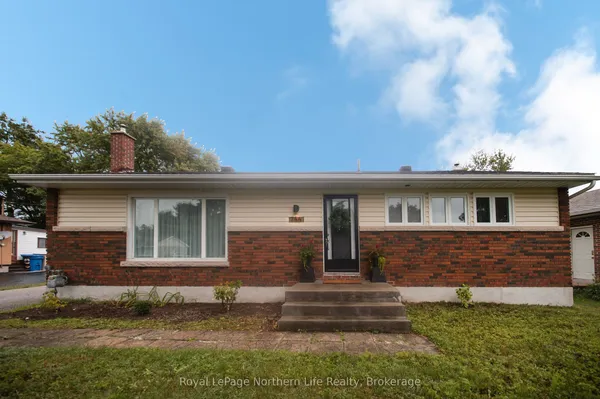
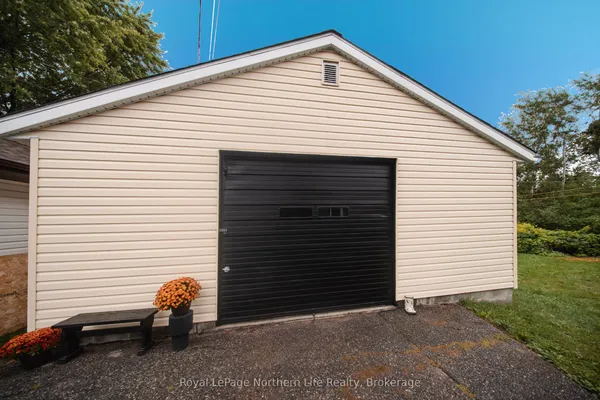
Welcome to 58 Van Horne in family-friendly West Ferris! Set on a spacious, pie-shaped lot along a quiet curve, this inviting home offers a flexible layout, a large fenced backyard, and convenient access to everyday amenities. The main level features a spacious kitchen and living room, a primary bedroom, and a four-piece bathroom. A generous bonus room with its own exterior door opens onto the deck and backyard, providing extra space to relax, work, or spend time with family. Downstairs, you'll find a large recreation room with a gas fireplace, laundry area, and two additional bedrooms. Outside, enjoy the deck overlooking the expansive fenced yard-an ideal spot for entertaining, gardening, or watching children and pets play. Two parking areas offer added convenience: a traditional driveway leading to the oversized detached one-car garage, plus additional parking around the corner. The garage provides space for a vehicle while still leaving room for storage or hobbies. The location makes it easy to enjoy the neighbourhood and nearby amenities. Schools, restaurants, grocery stores, and shopping are all close by, along with the Kate Pace Way, a baseball park, and a hockey rink. Whether you're walking or driving, this home offers a practical setting with plenty to enjoy close to home. With its adaptable living spaces, generous outdoor area, and excellent location, 58 Van Horne is a wonderful opportunity to settle into West Ferris and make it your own.
Key facts
Property details
Rooms & baths
Building & utilities
Parking
Lot
Financial
Rooms
10 rooms on 2 level s
| Type | Dimensions | Features |
|---|---|---|
| Main | ||
| Living Room | 15'1" × 12'11" | Laminate |
| Bathroom | 0' × 0' | 4 Pc BathVinyl Floor |
| Kitchen | 12'11" × 10'11" | Vinyl FloorCeiling Fan(s) |
| Bedroom | 13'8" × 10'4" | |
| Other | 10'2" × 8'11" | W/O To YardW/O To Deck |
| Basement | ||
| Utility Room | 13' × 10'6" | Vinyl FloorCombined w/Laundry |
| Recreation | 17'8" × 12'3" | LaminateGas Fireplace |
| Bathroom | 0' × 0' | 4 Pc BathVinyl Floor |
| Bedroom 2 | 12'4" × 9'5" | Laminate |
| Bedroom 3 | 13'8" × 10'1" | Laminate |
Mortgage calculator
Location
Market Overview
North Bay
Listing data provided by the Toronto Regional Real Estate Board (TRREB).
Similar properties
The listing data is provided under copyright by the Toronto Regional Real Estate Board (TRREB). The listing data is deemed reliable but is not guaranteed accurate by TRREB. The trademarks MLS®, Multiple Listing Service® and the associated logos are owned by The Canadian Real Estate Association (CREA) and identify the quality of services provided by real estate professionals who are members of CREA.
Last updated: October 8, 2026.