
770 Main Street
West End · North Bay · ON · P1B 2V7
On market 42 days
About this property
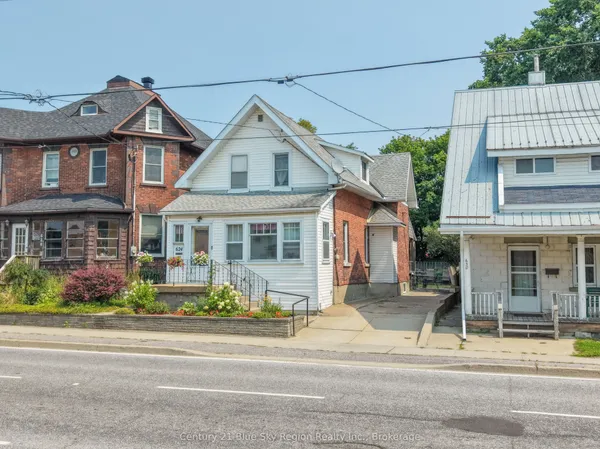
Welcome home to this bright and spacious 3-bedroom, 1.5-bath, two-storey home, ideally located in North Bay's coveted Main West neighbourhood. Full of character this home combines the charm of an established property with the modern conveniences today's buyers are looking for. The inviting main floor features beautiful hardwood flooring throughout, generous living and dining spaces accented by crown moulding, and a spacious kitchen with an island and eat-in area. A convenient and charming two-piece powder room completes the main level. Upstairs, you'll find three spacious bedrooms with hardwood throughout, an updated four-piece main bathroom featuring a beautiful marble countertop, and the added convenience of second-floor laundry. Outside, step directly from the kitchen onto the back deck and into the large, fully fenced backyard with large gate to yard and gazebo. This wonderful private retreat is perfect for entertaining, summer evenings or quiet mornings outdoors. The home has seen numerous updates, including a new roof in 2023, updated plumbing, hot water on demand, fresh paint throughout, and new appliances including the fridge, stove, washer and dryer. Located within walking distance of Lake Nipissing's beautiful waterfront and conveniently connected to Canadore College, Nipissing University, North Bay Regional Health Centre, downtown amenities, shopping and more, this is a location that makes everyday living convenient. Whether you're a first-time buyer, downsizing, investing, or simply looking for a home with space, character and a fantastic location, this Main West gem has so much to offer.
Key facts
Open houses
Property details
Rooms & baths
Building & utilities
Parking
Lot
Financial
Rooms
6 rooms on 2 level s
| Type | Dimensions | Features |
|---|---|---|
| Main | ||
| Kitchen | 11'3" × 16'10" | |
| Living Room | 14'7" × 22' | Combined w/Dining |
| Second | ||
| Primary Bedroom | 14'1" × 11' | |
| Bedroom 2 | 11'10" × 9'5" | |
| Bedroom 3 | 11'10" × 8'7" | |
| Laundry | 11'7" × 8'1" | |
Mortgage calculator
Location
Market Overview
North Bay
Listing data provided by the Toronto Regional Real Estate Board (TRREB).
Similar properties
The listing data is provided under copyright by the Toronto Regional Real Estate Board (TRREB). The listing data is deemed reliable but is not guaranteed accurate by TRREB. The trademarks MLS®, Multiple Listing Service® and the associated logos are owned by The Canadian Real Estate Association (CREA) and identify the quality of services provided by real estate professionals who are members of CREA.
Last updated: October 8, 2026.