
75 Prince William Way, Unit 6
Innis-Shore · Barrie · ON · L4M 0A1
Listed just now
About this property
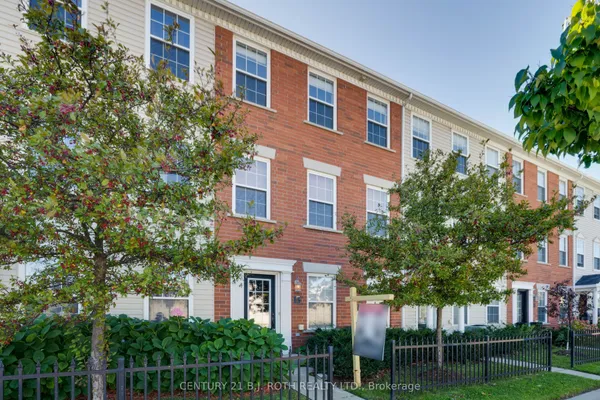
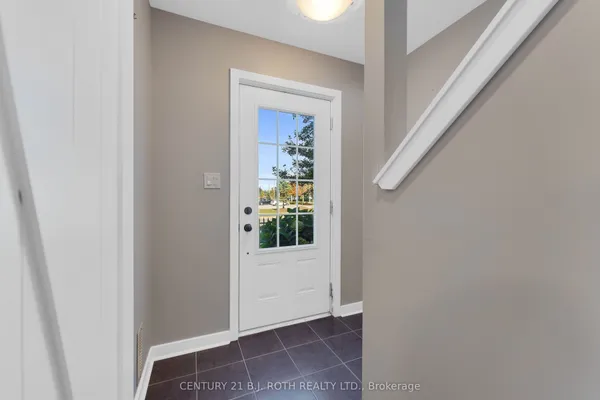
Welcome to this beautifully maintained and thoughtfully upgraded two-storey townhouse in the heart of South Barrie, situated in a desirable, family-friendly community.Step inside to a bright, spacious, and inviting open-concept main floor featuring large windows that fill the home with natural light. The modern kitchen offers generous cabinetry and ample storage, flowing seamlessly into the dining and living areas, creating an ideal space for everyday living and entertaining.Walk out from the main level to your private interlocked patio, offering a great outdoor retreat for morning coffee, family time, summer BBQs, or simply relaxing at the end of the day.The upper level features three generously sized bedrooms, including a spacious primary suite complete with a walk-in closet and private ensuite. The fully finished basement provides even more living space with a versatile fourth bedroom and a 3-piece bathroom, perfect for guests, a home office, teenager's retreat, or recreation space.Freshly painted throughout with stylish accent walls and tasteful updates, this home is truly move-in ready and offers the space, functionality, and comfort today's buyers are looking for.Enjoy an exceptional location close to schools, parks, public transit, shopping, restaurants, and the Barrie South GO Station. With convenient access to major routes and everyday amenities, this home offers the perfect combination of suburban comfort and urban convenience.Whether you're a first-time buyer, growing family, or investor, this is an opportunity you won't want to miss. Move in, enjoy, and make this South Barrie townhouse your next home.
Key facts
Property details
Rooms & baths
Building & utilities
Parking
Lot
Financial
Mortgage calculator
Location
Market Overview
Barrie
Listing data provided by the Toronto Regional Real Estate Board (TRREB).
Similar properties
The listing data is provided under copyright by the Toronto Regional Real Estate Board (TRREB). The listing data is deemed reliable but is not guaranteed accurate by TRREB. The trademarks MLS®, Multiple Listing Service® and the associated logos are owned by The Canadian Real Estate Association (CREA) and identify the quality of services provided by real estate professionals who are members of CREA.
Last updated: October 8, 2026.