
261 Rose Street, Unit 4
Wellington · Barrie · ON · L4M 2V3
Listed yesterday
About this property
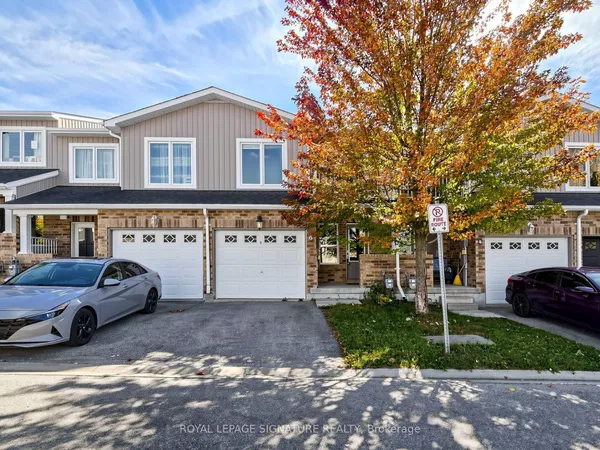
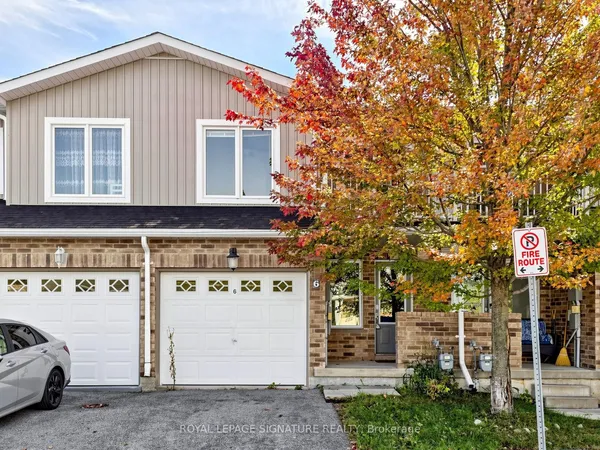
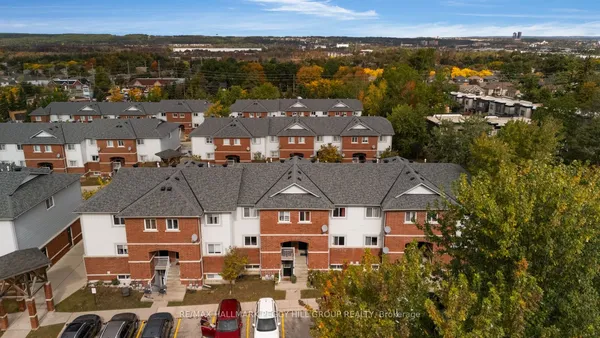
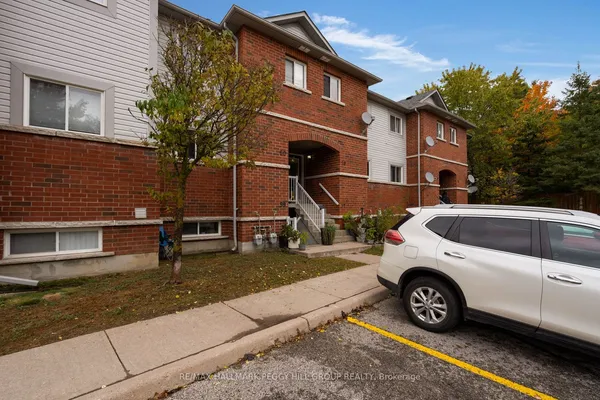
Welcome home to this turn-key, 1,080-square-foot 2 storey -a smart, functional layout designed for effortless daily living. BEautiful hardwood floors. No carpets! The main level offers a bright living area finished in neutral tones with stainless steel appliances in the kitchen, while the second level features 3 generous bedrooms (including a spacious primary) and a bright full bath updated with a modern white vanity and high-end one-piece shower/tub combo. A finished basement with wood-look vinyl flooring adds versatile living space. Complete with central air and a garage, this home is situated in a quiet, centrally located community just minutes from local schools, parks, shopping centers, highway access, and a full-service medical hub.
Key facts
Property details
Rooms & baths
Building & utilities
Parking
Condo details
Financial
Rooms
8 rooms on 3 level s
| Type | Dimensions | Features |
|---|---|---|
| Main | ||
| Living Room | 15' × 10' | |
| Kitchen | 10' × 7' | |
| Dining Room | 8' × 8' | |
| Second | ||
| Bedroom 2 | 11' × 8'7" | |
| Bedroom 3 | 14' × 8'7" | |
| Primary Bedroom | 14' × 11' | |
| Bathroom | 0' × 0' | 4 Pc Bath |
| Basement | ||
| Recreation | 30' × 10' | |
Mortgage calculator
Location
Market Overview
Barrie
Listing data provided by the Toronto Regional Real Estate Board (TRREB).
Similar properties
The listing data is provided under copyright by the Toronto Regional Real Estate Board (TRREB). The listing data is deemed reliable but is not guaranteed accurate by TRREB. The trademarks MLS®, Multiple Listing Service® and the associated logos are owned by The Canadian Real Estate Association (CREA) and identify the quality of services provided by real estate professionals who are members of CREA.
Last updated: October 8, 2026.