
167 Shepherd Drive
Rural Barrie Southeast · Barrie · ON · L9J 0P9
Listed just now
About this property
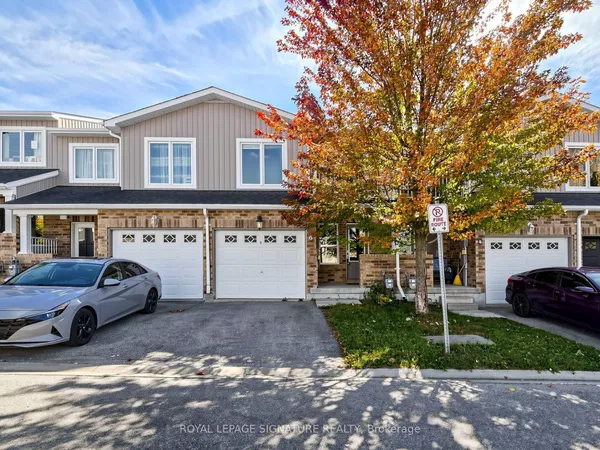
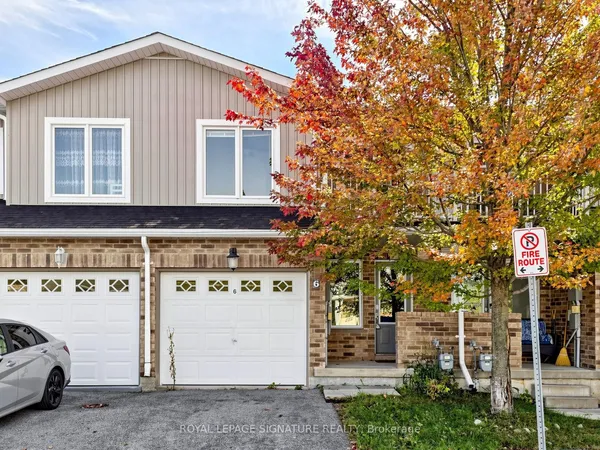
Welcome to 167 Shepherd Drive, a beautifully maintained 3-bedroom townhouse built by Great Gulf Homes and located in Barrie's desirable south end. Only 4 years old, this modern home features a bright, open-concept main floor with a spacious kitchen and great room, ideal for everyday living and entertaining. Upstairs, you'll find three generous bedrooms, including a spacious primary bedroom with a luxurious 5-piece ensuite, while the second bedroom offers the convenience of a semi-ensuite bathroom. The second-floor laundry adds everyday convenience, and the absence of carpet throughout provides a clean, modern feel and easy maintenance. Ideally located close to schools, shopping, restaurants, parks, transit, Highway 400 and other amenities, this is a fantastic opportunity to own a modern, move-in-ready home in a growing South Barrie community. Currently tenant occupied.
Key facts
Property details
Rooms & baths
Building & utilities
Parking
Lot
Financial
Rooms
5 rooms on 2 level s
| Type | Dimensions | Features |
|---|---|---|
| Ground | ||
| Great Room | 19' × 11'10" | |
| Kitchen | 9'10" × 8'6" | |
| Second | ||
| Primary Bedroom | 13'9" × 14'1" | |
| Bedroom 2 | 9' × 10'5" | |
| Bedroom 3 | 9'8" × 10'10" | |
Mortgage calculator
Location
Market Overview
Barrie
Listing data provided by the Toronto Regional Real Estate Board (TRREB).
Similar properties
The listing data is provided under copyright by the Toronto Regional Real Estate Board (TRREB). The listing data is deemed reliable but is not guaranteed accurate by TRREB. The trademarks MLS®, Multiple Listing Service® and the associated logos are owned by The Canadian Real Estate Association (CREA) and identify the quality of services provided by real estate professionals who are members of CREA.
Last updated: October 8, 2026.