
55 Red Maple Lane
Innis-Shore · Barrie · ON · L9J 0N8
On market 3 days
About this property
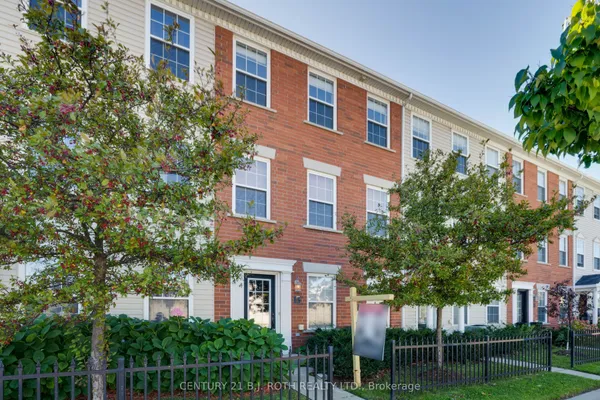
**GREAT PRICE FOR THIS SIZE - 1,951 SQ. FT. OF LIVING SPACE!** One of the larger townhomes on the street, this upgraded 3+1 bedroom, 3 bathroom home offers plenty of space for the whole family. Modern kitchen with quartz counters, tall cabinetry, centre island, stainless steel appliances, large walk-in pantry and walk-out to a private balcony. Bright living room with a second balcony. Ground-floor room with backyard walk-out is perfect as a 4th bedroom, family room or home office. Carpet-free throughout with zebra blinds, modern railings. Primary bedroom features a walk-in closet and private ensuite. Two-car parking with garage and driveway. Close to Barrie South GO, schools, parks and everyday amenities.
Key facts
Open houses
Property details
Rooms & baths
Building & utilities
Parking
Lot
Financial
Rooms
7 rooms on 3 level s
| Type | Dimensions | Features |
|---|---|---|
| Ground | ||
| Family Room | 19' × 19'8" | Sliding DoorsOverlooks Backyard |
| Second | ||
| Living Room | 18'10" × 12'6" | Juliette BalconyLarge Window |
| Dining Room | 10'6" × 11'2" | Open ConceptCombined w/Kitchen |
| Kitchen | 6'6" × 7'2" | Combined w/DiningW/O To Balcony |
| Third | ||
| Primary Bedroom | 11'6" × 13'4" | Walk-In Closet(s)4 Pc Ensuite |
| Bedroom 2 | 10'2" × 11'4" | Large ClosetLarge Window |
| Bedroom 3 | 8'4" × 13'6" | LaminateLarge Window |
Mortgage calculator
Location
Market Overview
Barrie
Listing data provided by the Toronto Regional Real Estate Board (TRREB).
Similar properties
The listing data is provided under copyright by the Toronto Regional Real Estate Board (TRREB). The listing data is deemed reliable but is not guaranteed accurate by TRREB. The trademarks MLS®, Multiple Listing Service® and the associated logos are owned by The Canadian Real Estate Association (CREA) and identify the quality of services provided by real estate professionals who are members of CREA.
Last updated: October 8, 2026.