
63 Ferris Lane, Unit E4
Cundles East · Barrie · ON · L4M 5C4
On market 14 days
About this property
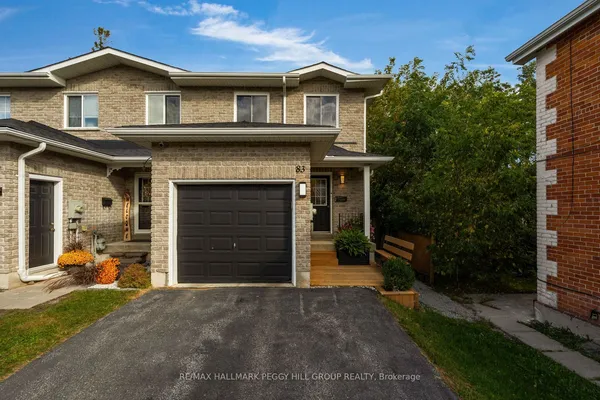
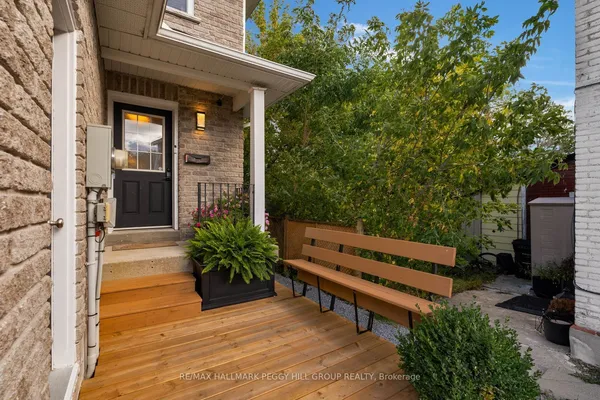
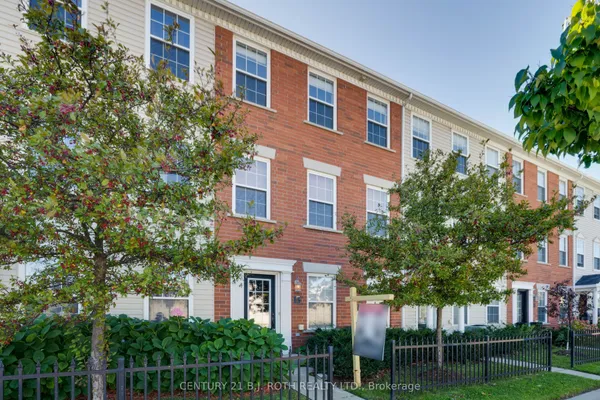
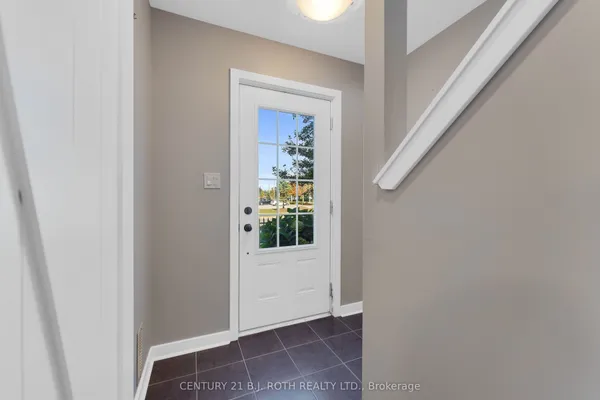
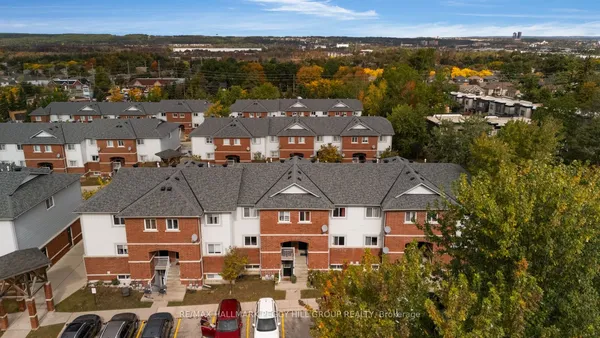
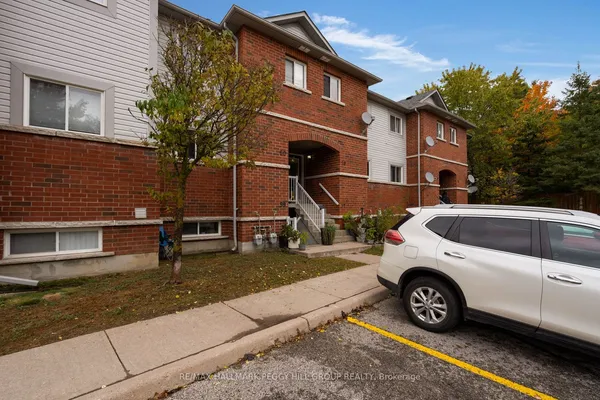
Top 5 Reasons You Will Love This Condo: 1) End-unit townhome showcasing a fully fenced backyard with a newly built deck and fresh sod, ideally positioned in the heart of North Barrie just moments from Bayfield Street amenities, shopping, dining, and convenient Highway 400 access 2) Completely move-in ready and meticulously maintained, featuring brand-new shingles, a newer furnace and central air (2020), and a stylish carpet-free interior designed for effortless living 3) Beautifully appointed kitchen featuring timeless shaker-style cabinetry, new laminate flooring, and a bright open-concept main level designed for seamless everyday living and entertaining 4) Expansive living room illuminated by large sun-filled windows, offering an inviting setting for entertaining, complete with a built-in coffee servery or stylish bar area 5) Beautifully upgraded 5-piece bathroom featuring a double-sink vanity and abundant storage, thoughtfully designed to accommodate the needs of a growing family. 1,171 above grade sq.ft. plus a finished basement. *Please note some images have been virtually staged to show the potential of the condo.
Key facts
Property details
Rooms & baths
Building & utilities
Parking
Condo details
Financial
Mortgage calculator
Location
Market Overview
Barrie
Listing data provided by the Toronto Regional Real Estate Board (TRREB).
Similar properties
The listing data is provided under copyright by the Toronto Regional Real Estate Board (TRREB). The listing data is deemed reliable but is not guaranteed accurate by TRREB. The trademarks MLS®, Multiple Listing Service® and the associated logos are owned by The Canadian Real Estate Association (CREA) and identify the quality of services provided by real estate professionals who are members of CREA.
Last updated: October 8, 2026.