
6 Old Colony Drive
Pringle Creek · Whitby · ON · L1R 2A3
On market 4 days
About this property
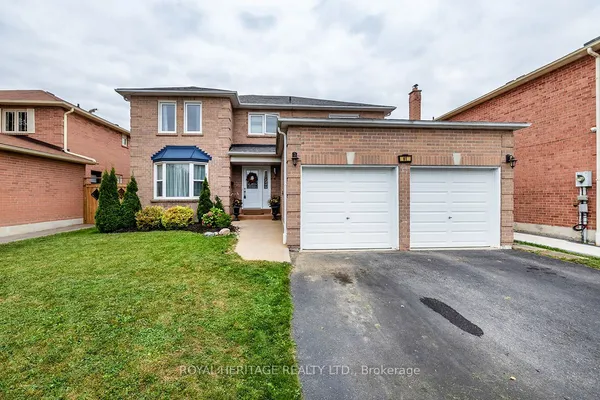
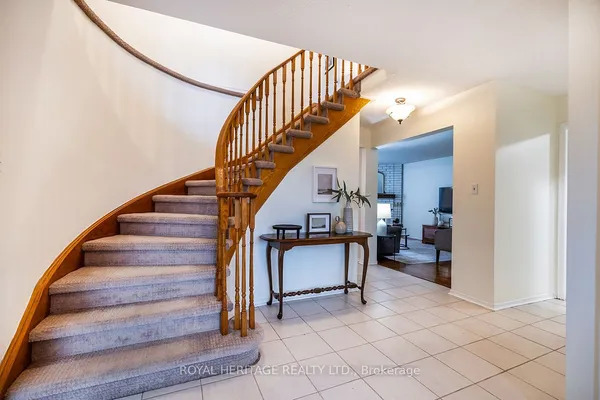
Welcome to 6 Old Colony Dr, an amazing 3+1 bedroom, 4 bath detached home on a quiet, tree lined street in North Whitby. This south facing home brings sunshine to the front of the house. Step inside to bay windows, French doors and crown molding, then settle into the family room by the wood burning fireplace. Step out to your private, fenced backyard with a deck, a pergola and mature trees and greenery all around. Upstairs, the primary bedroom has his and hers closets and an updated 3 piece ensuite with a glass walk in shower. The finished basement gives you a rec room, a fourth bedroom and an updated 3 piece bath. The attached garage and new driveway (approx. 2023) fit the whole family's cars and with no sidewalk out front, so you get a wide, open feel. Furnace (approx. 2021), shingles (approx. 2016) and most windows (approx. 2018) are updated. Shoppers Drug Mart, schools, parks, shopping and transit are close by, and the 401, 407 and 412 are an easy drive. You don't want to miss this one!
View virtual tour →Key facts
See this home in person
Free, no commitment. The agent confirms the time with you.
Open houses
No upcoming open houses.
Property details
Rooms & baths
- Kitchens
- 1
- Den / Family room
- Yes
- Rooms above / below grade
- 7 · 2
- Bedrooms above / below
- 3 · 1
- Washrooms
- 1 × 2-pc · Main
- 1 × 3-pc · Second
- 1 × 4-pc · Second
- 1 × 3-pc · Basement
Basement
- Basement
- Finished
Fireplace
- Fireplace
- Yes (Wood)
Heating & cooling
- Heat
- Forced Air · Gas
- A/C
- Central Air
Interior features
- Other
Outdoor
- Direction faces
- North
- Pool
- Other
Construction
- Construction
- Brick
- Roof
- Shingles
- Foundation
- Concrete
Parking & garage
- Garage
- Attached · 1
- Covered spaces
- 1
- Total
- 5
- Features
- Private
Utilities
- Sewer
- Sewer
- Water
- Municipal
Lot
- Width / Depth
- 34.5 ft · 109.9 ft
Taxes & fees
- Taxes
- $5,795/2025
Included & excluded
- Inclusions
- All ELF, All window covering, central air, fridge, stove, dishwasher, microwave, washer and dryer
Overview
- Property type
- Detached
- Style
- 2-Storey
- Possession
- Flexible
- Cross street
- Brock / Dryden
Mortgage calculator
Location
Cross street: Brock / Dryden
Market Overview
Whitby
Listing data provided by the Toronto Regional Real Estate Board (TRREB).
Similar properties
The listing data is provided under copyright by the Toronto Regional Real Estate Board (TRREB). The listing data is deemed reliable but is not guaranteed accurate by TRREB. The trademarks MLS®, Multiple Listing Service® and the associated logos are owned by The Canadian Real Estate Association (CREA) and identify the quality of services provided by real estate professionals who are members of CREA.
Last updated: November 2, 2026.