
3550 Garrard Road
Rolling Acres · Whitby · ON · L1R 2L6
Listed just now
About this property
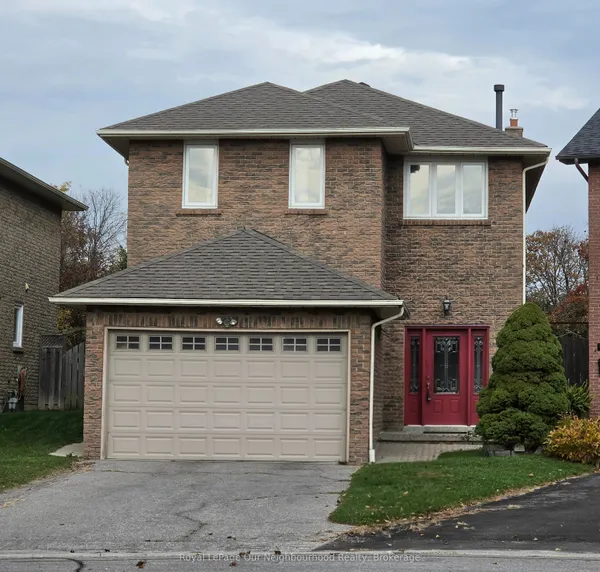
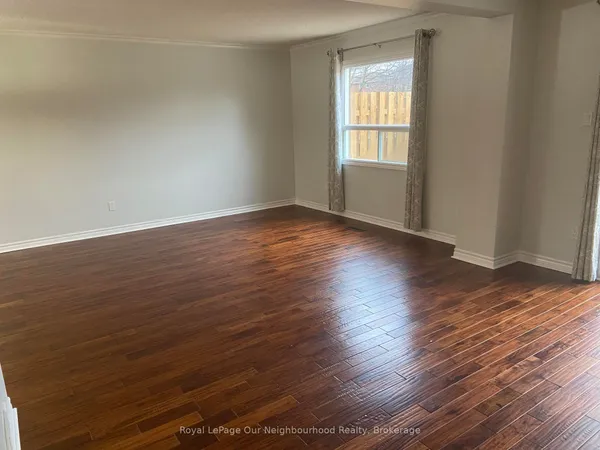
Welcome to this rarely offered, turnkey bungalow in Whitby's desirable Rolling Acres community! Filled with natural light and meticulously maintained and updated over the years, this detached home features a grand foyer, hardwood floors throughout the main level, and an updated kitchen and bathrooms. The kitchen offers a breakfast bar and an eat-in area with direct access to a backyard deck perfect for summer barbecues and enjoying the private backyard. With three spacious bedrooms in total, including an oversized primary bedroom with a walk-in closet, there is plenty of room to relax. The bright lower level features large windows, a cozy gas fireplace, and additional living space that feels welcoming and comfortable. An attached double-car garage with direct access to the home and additional driveway parking provide everyday convenience. Conveniently located near schools, parks, shopping, and restaurants, this inviting home offers comfort and convenience in an established Whitby neighbourhood!
Key facts
See this home in person
Free, no commitment. The agent confirms the time with you.
Open houses
No upcoming open houses.
Property details
Rooms & baths
- Kitchens
- 1
- Rooms above / below grade
- 6 · 1
- Bedrooms above / below
- 2 · 1
- Washrooms
- 1 × 4-pc · Main
- 1 × 4-pc · Lower
Basement
- Basement
- Finished
Fireplace
- Fireplace
- Yes
Heating & cooling
- Heat
- Forced Air · Gas
- A/C
- Central Air
Interior features
- Other
Outdoor
- Direction faces
- West
Construction
- Construction
- Brick
- Roof
- Shingles
- Foundation
- Poured Concrete
Parking & garage
- Garage
- Attached · 2
- Covered spaces
- 2
- Total
- 4
- Features
- Private Double
Utilities
- Sewer
- Sewer
- Water
- Municipal
Lot
- Width / Depth
- 53.8 ft · 115.8 ft
Taxes & fees
- Taxes
- $6,525/2026
Overview
- Property type
- Detached
- Style
- Bungalow
- Possession
- Flexible
- Cross street
- Garrrard Road & Taunton Road
Rooms
8 rooms on 2 level s
| Type | Dimensions | Features |
|---|---|---|
| Main | ||
| Living Room | 20' × 13'4" | Combined w/DiningBay Window |
| Dining Room | 20' × 13'4" | Combined w/LivingPicture Window |
| Kitchen | 10' × 8' | Ceramic FloorWest View |
| Breakfast | 10' × 7'7" | PantryW/O To Sundeck |
| Primary Bedroom | 14' × 13'6" | Overlooks GardenWalk-In Closet(s) |
| Bedroom 2 | 12'10" × 9'8" | Double ClosetHardwood Floor |
| Lower | ||
| Great Room | 12'8" × 13' | Above Grade WindowGas Fireplace |
| Bedroom 3 | 13'4" × 12' | Above Grade WindowWalk-In Closet(s) |
Mortgage calculator
Location
Cross street: Garrrard Road & Taunton Road
Market Overview
Whitby
Listing data provided by the Toronto Regional Real Estate Board (TRREB).
Similar properties
The listing data is provided under copyright by the Toronto Regional Real Estate Board (TRREB). The listing data is deemed reliable but is not guaranteed accurate by TRREB. The trademarks MLS®, Multiple Listing Service® and the associated logos are owned by The Canadian Real Estate Association (CREA) and identify the quality of services provided by real estate professionals who are members of CREA.
Last updated: November 2, 2026.