
86 Deer Ridge Crescent
Rural Whitby · Whitby · ON · L1P 0P2
Listed yesterday
About this property
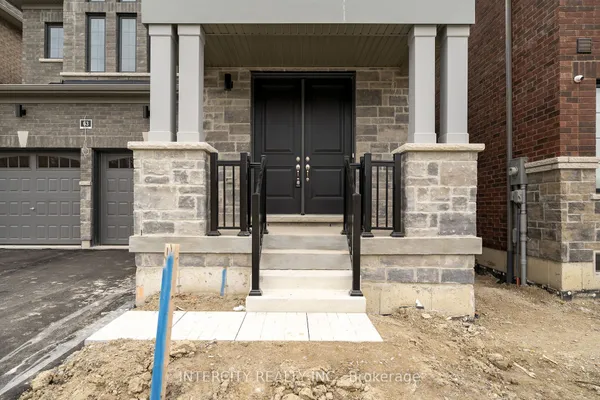
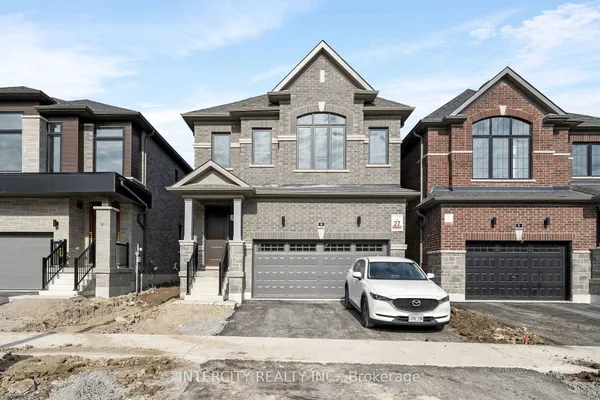
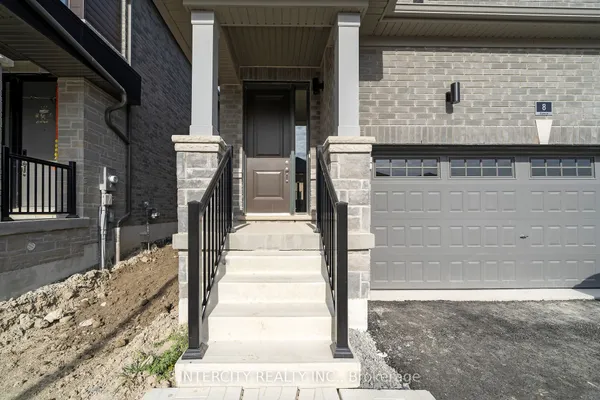
Sun-filled Heathwood-built detached home. Green Home Energy Certified. Long Driveway W/ No Sidewalk. Bright & Spacious Open-Concept main flr w/ pot lights. Modern Kitchen w/under counter kitchen vacuum. Central Vacuum. 9ft ceilings throughout! Only 2 Year-Old w/ Finished Basement completed by the Builder. Including: a Full 4 pcs washroom, a large recreation room, and a bedrm w/ large window and Closet. Interior Access to Garage. Close To Hwy 407/412. Mins To Walmart, Superstores, Banks, Restaurants, Conservation Area, Public Transit And More.
Key facts
See this home in person
Free, no commitment. The agent confirms the time with you.
Open houses
No upcoming open houses.
Property details
Rooms & baths
- Kitchens
- 1
- Rooms above / below grade
- 6 · 2
- Bedrooms above / below
- 3 · 1
- Washrooms
- 1 × 2-pc · Main
- 1 × 5-pc · Second
- 1 × 4-pc · Second
- 1 × 4-pc · Basement
- Laundry
- Lower Level
Basement
- Basement
- Partially Finished
Fireplace
- Fireplace
- Yes (Natural Gas)
Heating & cooling
- Heat
- Forced Air · Gas
- A/C
- Central Air
Interior features
- Auto Garage Door Remote
Outdoor
- Direction faces
- South
Construction
- Construction
- Brick
- Roof
- Asphalt Shingle
- Foundation
- Concrete
Parking & garage
- Garage
- Attached · 1
- Covered spaces
- 1
- Total
- 3
- Features
- Private
Utilities
- Sewer
- Sewer
- Water
- Municipal
Lot
- Width / Depth
- 25.1 ft · 101.8 ft
Property & nearby
- Park
- School Bus Route
- Greenbelt/Conservation
- Golf
- Fenced Yard
Taxes & fees
- Taxes
- $7,590/2026
Included & excluded
- Inclusions
- Existing S/S Fridge, Stove (As Is), Dishwasher, Range hood, Washer & Dryer, Electric Light Fixtures
Overview
- Property type
- Detached
- Style
- 2-Storey
- Age
- 0-5
- Possession
- Immediate · 2026-11-01
- Cross street
- Taunton Rd / Country Lane
Mortgage calculator
Location
Cross street: Taunton Rd / Country Lane
Market Overview
Whitby
Listing data provided by the Toronto Regional Real Estate Board (TRREB).
Similar properties
The listing data is provided under copyright by the Toronto Regional Real Estate Board (TRREB). The listing data is deemed reliable but is not guaranteed accurate by TRREB. The trademarks MLS®, Multiple Listing Service® and the associated logos are owned by The Canadian Real Estate Association (CREA) and identify the quality of services provided by real estate professionals who are members of CREA.
Last updated: November 2, 2026.