
63 Bergamot Road
Rural Whitby · Whitby · ON · L1M 0M8
On market 3 days
About this property
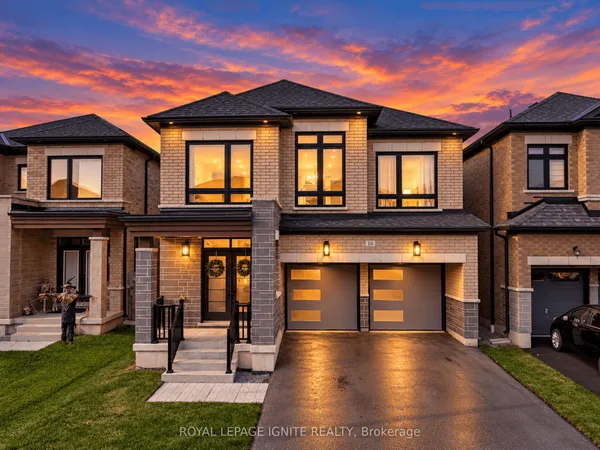
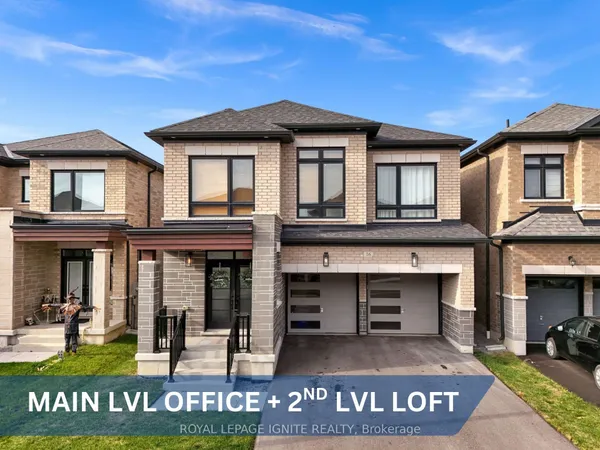
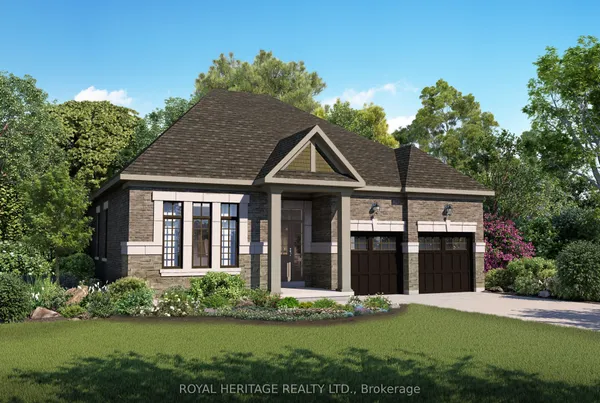
Welcome to this stunning, Detached Home offering 3,145 sq. ft. of beautifully finished spaces. Boasting 4 spacious bedrooms and 5 washrooms. This home is designed with comfort and style in mind. The main floor welcomes you with a spacious Family Room, Dining Room and Den with Gleaming Hardwood Flooring and walkout to backyard, expanding your living space to the outdoors, perfect for gatherings. The gourmet kitchen is a chef's dream, equipped with stainless steel appliance, sleek ceramic backsplash. Walk-in from Garage Door Entrance into ceramic tiled mudroom. The primary bedroom is a true retreat, featuring a generous walk-in closet and luxurious 5-piece ensuite complete with frameless glass shower and free-standing bathtub for ultimate relaxation. The additional bedrooms are bright and spacious, ideal for family or guests. The basement includes a cold cellar and a 3-piece rough-in for future customization. * Price Exclusive of HST. The referenced federal and Ontario temporary enhanced GST/HST rebate measures are proposed and not yet in effect. The availability of the applicable rebate depends on enactment of the necessary legislation by the Government of Canada and/or the Government of Ontario. The availability, eligibility criteria, rebate amounts, application forms, and timing will be determined by legislation and by administrative guidance issued by the applicable authorities. Any price or incentive that references or assumes the temporary enhanced GST/HST rebate (including "net of rebate" pricing) is conditional on the applicable legislation being enacted as anticipated and on the purchaser's eligibility. If the legislation is not enacted, is enacted with different terms or timing, or the purchaser is ineligible, any assumed rebate will not apply, and the purchaser may be responsible for the full purchase price without the benefit of any such rebates.
View virtual tour →Key facts
See this home in person
Free, no commitment. The agent confirms the time with you.
Open houses
No upcoming open houses.
Property details
Rooms & baths
- Kitchens
- 1
- Den / Family room
- Yes
- Rooms above / below grade
- 9
- Bedrooms above / below
- 4
- Washrooms
- 1 × 5-pc · Second
- 2 × 4-pc · Second
- 1 × 3-pc · Second
- 1 × 2-pc · Main
Basement
- Basement
- Half, Unfinished
Heating & cooling
- Heat
- Forced Air · Gas
- A/C
- Central Air
Interior features
- Rough-In Bath
Outdoor
- Direction faces
- South
Construction
- Construction
- Brick, Stone
- Roof
- Asphalt Shingle
- Foundation
- Concrete
Parking & garage
- Garage
- Built-In · 2
- Covered spaces
- 2
- Total
- 4
- Features
- Private Double
Utilities
- Sewer
- Sewer
- Water
- Municipal
- Electricity
- Available
- Gas
- Available
- Water service
- Yes
- Sewer service
- Yes
- Cable
- Available
Lot
- Width / Depth
- 38 ft · 99 ft
Property & nearby
- Greenbelt/Conservation
- Ravine
Included & excluded
- Inclusions
- Fireplace ~ 24"x24" Tiled Flooring ~ Smooth Ceilings throughout main and 2nd floors ~ Stained Oak Veneer Stairs with Oak Handrails, Nosing & Metal Pickets ~ Hardwood on the Main Floor and Upper Hall (excluding tiled areas and bedrooms) ~ Primary ensuite bathroom includes Stone Countertop with Undermount Sinks & Single Lever Faucet, Shower Stall includes stone surround, Pot Light and 10mm Frameless Glass Shower and Stunning Freestanding Soaker Tub ~ Ten (10) 4" round Pot Lights ~ 3-Piece Stainless Steel Kitchen Appliance Package and White Washer & Dryer
Overview
- Property type
- Detached
- Style
- 2-Storey
- Possession
- 30-60 Days TBD · 30-59 days
- Cross street
- Thickson Road North & Columbus Road East
Rooms
11 rooms on 2 level s
| Type | Dimensions | Features |
|---|---|---|
| Main | ||
| Kitchen | 15'6" × 7'6" | Ceramic BacksplashStone Counters |
| Breakfast | 13'6" × 10' | W/O To YardCeramic Floor |
| Family Room | 21' × 12' | Hardwood FloorPot Lights |
| Dining Room | 17'6" × 11'2" | Hardwood FloorSeparate Room |
| Den | 11'5" × 11'4" | Hardwood FloorLarge Window |
| Laundry | 10' × 6' | Laundry SinkCeramic Floor |
| Mud Room | 6' × 5' | W/O To GarageWalk-In Closet(s) |
| Second | ||
| Primary Bedroom | 20' × 13' | 5 Pc EnsuiteWalk-In Closet(s) |
| Bedroom 2 | 14'6" × 11'4" | 4 Pc EnsuiteCloset |
| Bedroom 3 | 15' × 10'8" | 4 Pc BathWalk-In Closet(s) |
| Bedroom 4 | 13' × 12'7" | 3 Pc EnsuiteWalk-In Closet(s) |
Mortgage calculator
Location
Cross street: Thickson Road North & Columbus Road East
Market Overview
Whitby
Listing data provided by the Toronto Regional Real Estate Board (TRREB).
Similar properties
The listing data is provided under copyright by the Toronto Regional Real Estate Board (TRREB). The listing data is deemed reliable but is not guaranteed accurate by TRREB. The trademarks MLS®, Multiple Listing Service® and the associated logos are owned by The Canadian Real Estate Association (CREA) and identify the quality of services provided by real estate professionals who are members of CREA.
Last updated: November 2, 2026.