
90 Michael Boulevard
Lynde Creek · Whitby · ON · L1N 5Z1
Listed just now
About this property
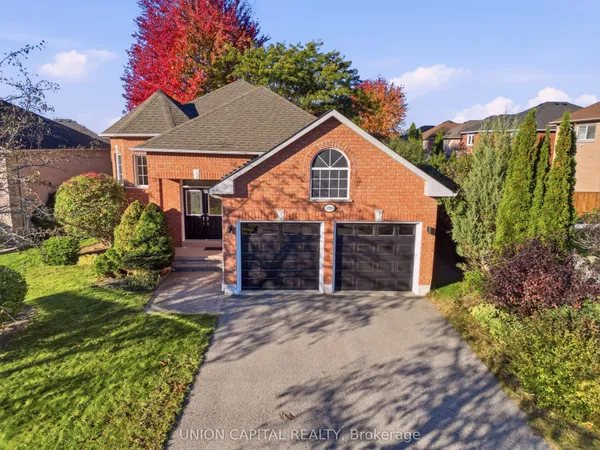
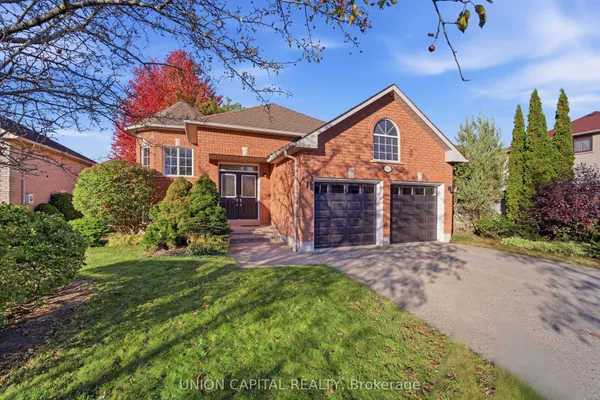
Beautiful raised bungalow! Perfect for growing or multi generational families, or downsizers. In law potential - separate entrance from garage, R2 zoning allows accessory apartment application through Town of Whitby. Spacious main floor principal rooms - bright, open concept with a huge vaulted foyer (addition). Walkouts from dining area and primary bedroom to massive yard. Basement great for inlaws, teens, or overnight guests - huge rec room (combined with 4th bedroom) features a gas fireplace and an adjacent 3 piece bath, with direct entry from garage. Parks galore, with sports field and splash pad steps away - a great location for active people, families and dog owners. Short walk to schools, parks shopping, downtown, library and a quick drive to GO Train, HWY 401/412, Iroquois Park Sports and Abilities Centres. Note 2 car garage has been finished and 3 piece bathroom takes some space away from one of the garage parking spaces, could be removed if 4 car parking required. Loads of storage, under stair and in laundry room. Many recent updates - a must see!
View virtual tour →Key facts
See this home in person
Free, no commitment. The agent confirms the time with you.
Open houses
No upcoming open houses.
Property details
Rooms & baths
- Kitchens
- 1
- Rooms above / below grade
- 6 · 3
- Bedrooms above / below
- 3 · 1
- Washrooms
- 1 × 4-pc · Main
- 1 × 3-pc · Basement
Basement
- Basement
- Separate Entrance, Finished
Fireplace
- Fireplace
- Yes (1 · Natural Gas)
Heating & cooling
- Heat
- Forced Air · Gas
- A/C
- Central Air
Interior features
- Carpet Free
- In-Law Capability
- Primary Bedroom - Main Floor
- Water Heater
- Auto Garage Door Remote
- Storage
Outdoor
- Direction faces
- North
Construction
- Construction
- Brick
- Roof
- Asphalt Shingle
- Foundation
- Concrete
Parking & garage
- Garage
- Attached · 2
- Covered spaces
- 2
- Total
- 4
- Features
- Private Double
Exterior features
- Deck
- Privacy
Utilities
- Sewer
- Sewer
- Water
- Municipal
- Electricity
- Yes
- Gas
- Yes
- Water service
- Yes
- Sewer service
- Yes
- Cable
- Available
Lot
- Width / Depth
- 103.8 ft · 106.1 ft
Property & nearby
- Greenbelt/Conservation
- Park
- School
- Public Transit
- Rec./Commun.Centre
- Fenced Yard
Taxes & fees
- Taxes
- $5,641/2026
Included & excluded
- Inclusions
- All existing: Electric light fixtures and fans , window coverings, gas fireplace, stainless steel - stove, dishwasher and range hood, fridge, washer, dryer, furnace, central air conditioner
Overview
- Property type
- Detached
- Style
- Bungalow-Raised
- Possession
- TBA · 90+ days
- Cross street
- Dundas St. and Jeffery St.
Rooms
10 rooms on 3 level s
| Type | Dimensions | Features |
|---|---|---|
| Main | ||
| Living Room | 17'8" × 13'1" | Vinyl FloorBay Window |
| Dining Room | 21'10" × 12'1" | Vinyl FloorW/O To Yard |
| Kitchen | 21'10" × 12'1" | Vinyl FloorPantry |
| Primary Bedroom | 15'5" × 10'11" | Vinyl FloorHis and Hers Closets |
| Bedroom 2 | 14'2" × 10'11" | LaminateDouble Closet |
| Bedroom 3 | 10'11" × 9'3" | LaminateCloset |
| Basement | ||
| Recreation | 27'9" × 12'4" | Vinyl FloorAbove Grade Window |
| Bedroom 4 | 27'9" × 12'4" | Vinyl Floor3 Pc Bath |
| Laundry | 26'4" × 7'6" | Laundry SinkAbove Grade Window |
| Other | ||
| Room | — | |
Mortgage calculator
Location
Cross street: Dundas St. and Jeffery St.
Market Overview
Whitby
Listing data provided by the Toronto Regional Real Estate Board (TRREB).
Similar properties
The listing data is provided under copyright by the Toronto Regional Real Estate Board (TRREB). The listing data is deemed reliable but is not guaranteed accurate by TRREB. The trademarks MLS®, Multiple Listing Service® and the associated logos are owned by The Canadian Real Estate Association (CREA) and identify the quality of services provided by real estate professionals who are members of CREA.
Last updated: November 2, 2026.