
29 Graham Court
Pringle Creek · Whitby · ON · L1N 6E1
On market 4 days
About this property
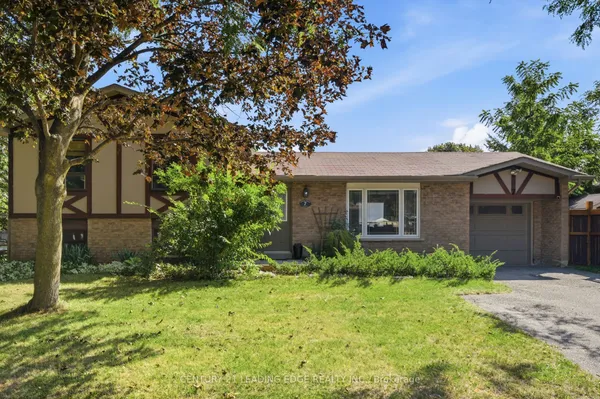
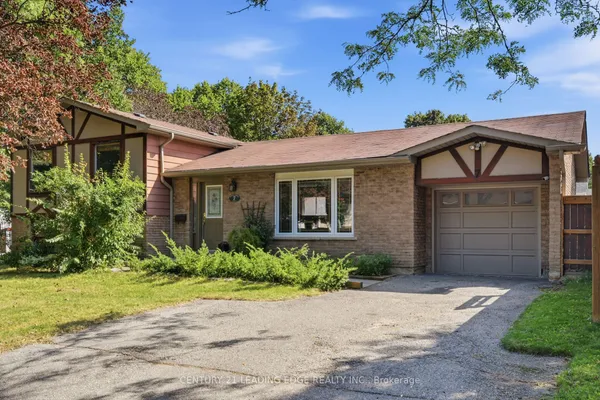
OPPORTUNITY KNOCKS! Situated on a great court in Whitby, this 5-level sidesplit offers plenty of potential for first-time buyers, investors or those looking to make a home their own! The main level features a spacious living room with walkout to large backyard, while just a few steps up you'll find a dining room overlooking the living area, an eat-in kitchen and a convenient 2-piece bath. The upper levels offers three generously sized bedrooms, providing plenty of room for the whole family. The basement is a blank canvas with a rec room, ready for your personal touch and creative ideas. Whether you're looking to enter the real estate market, invest or create a space that truly reflects your style, this home is full of possibilities. Bring your vision and discover the potential!
Key facts
See this home in person
Free, no commitment. The agent confirms the time with you.
Open houses
No upcoming open houses.
Property details
Rooms & baths
- Kitchens
- 1
- Rooms above / below grade
- 6 · 1
- Bedrooms above / below
- 3
- Washrooms
- 1 × 2-pc · Second
- 1 × 4-pc · Upper
Basement
- Basement
- Partial Basement
Heating & cooling
- Heat
- Forced Air · Gas
- A/C
- Central Air
Outdoor
- Direction faces
- East
Construction
- Construction
- Brick, Vinyl Siding
- Roof
- Shingles
Parking & garage
- Garage
- Attached · 1
- Covered spaces
- 1
- Total
- 3
- Features
- Private
Utilities
- Sewer
- Sewer
- Water
- Municipal
Lot
- Width / Depth
- 21.4 ft
Taxes & fees
- Taxes
- $5,295/2026
Included & excluded
- Inclusions
- Fridge, Stove, Dishwasher, Washer, Dryer
Overview
- Property type
- Link
- Style
- Sidesplit 5
- Possession
- 30-60 Days/TBA · 30-59 days
- Cross street
- Manning & Bradley
Rooms
7 rooms on 5 level s
| Type | Dimensions | Features |
|---|---|---|
| Ground | ||
| Living Room | 22'8" × 12'1" | W/O To Deck |
| Second | ||
| Dining Room | 10'1" × 10'1" | Overlooks Living |
| Kitchen | 15'2" × 10' | Eat-in Kitchen |
| Third | ||
| Primary Bedroom | 14'11" × 10'10" | Walk-In Closet(s) |
| Upper | ||
| Bedroom 2 | 14' × 9'9" | |
| Bedroom 3 | 10'10" × 10'6" | |
| Basement | ||
| Recreation | 22'2" × 11'4" | |
Mortgage calculator
Location
Cross street: Manning & Bradley
Market Overview
Whitby
Listing data provided by the Toronto Regional Real Estate Board (TRREB).
Similar properties
The listing data is provided under copyright by the Toronto Regional Real Estate Board (TRREB). The listing data is deemed reliable but is not guaranteed accurate by TRREB. The trademarks MLS®, Multiple Listing Service® and the associated logos are owned by The Canadian Real Estate Association (CREA) and identify the quality of services provided by real estate professionals who are members of CREA.
Last updated: November 2, 2026.