
200 Valiant Circle
Binbrook · Hamilton · ON · L0R 1C0
Listed just now
About this property
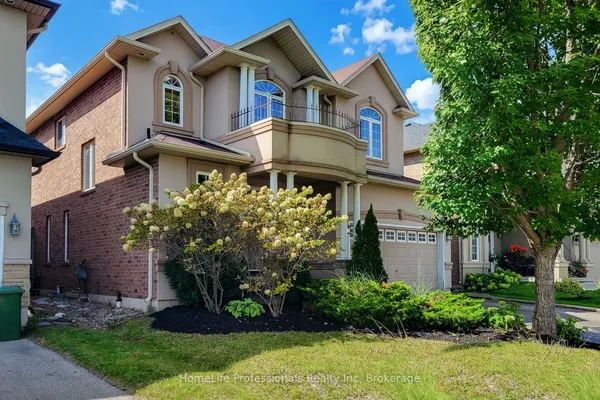
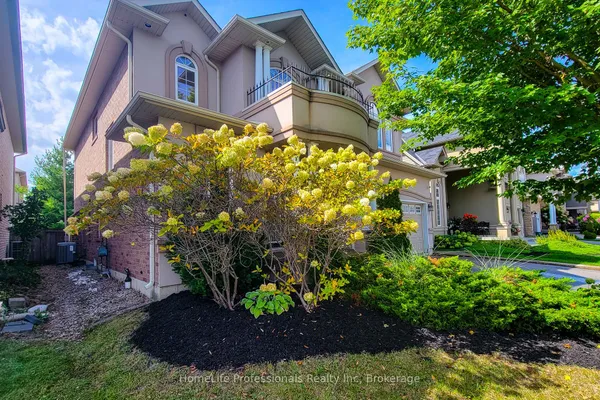
Welcome to 200 Valiant Circle, a spacious and well laid out family home in the heart of Binbrook. Offering approximately 2,100 square feet above grade, this 4 bedroom, 3 bathroom home provides plenty of room for growing families, working from home and everyday living. The main floor offers a bright and functional layout with generous living spaces and a versatile bonus room that can easily adapt to your needs. Use it as a home office, playroom, sitting room or additional bedroom. The possibilities are endless. The fully finished basement adds even more valuable living space, perfect for a recreation room, home gym, media area or additional space for family and guests. One of the standout features is the convenient secondary access from the garage directly to the basement. This thoughtful feature creates excellent flexibility for extended family living, an in law setup or potential future secondary suite possibilities, subject to the necessary approvals. Outside, enjoy the benefits of a quiet, family friendly neighbourhood with the home located directly adjacent to a park. There is plenty of opportunity to enjoy the outdoors with nearby walking trails, schools, shopping and everyday amenities all within easy reach. With its generous living space, flexible floor plan, finished basement and fantastic Binbrook location, 200 Valiant Circle is a home designed to grow with your family and offer comfort and versatility for years to come.
Key facts
Property details
Rooms & baths
Building & utilities
Parking
Lot
Financial
Mortgage calculator
Location
Market Overview
Hamilton
Listing data provided by the Toronto Regional Real Estate Board (TRREB).
Similar properties








The listing data is provided under copyright by the Toronto Regional Real Estate Board (TRREB). The listing data is deemed reliable but is not guaranteed accurate by TRREB. The trademarks MLS®, Multiple Listing Service® and the associated logos are owned by The Canadian Real Estate Association (CREA) and identify the quality of services provided by real estate professionals who are members of CREA.
Last updated: October 8, 2026.