
13 Crawford Drive
Kentley · Hamilton · ON · L8H 2N9
Listed just now
About this property
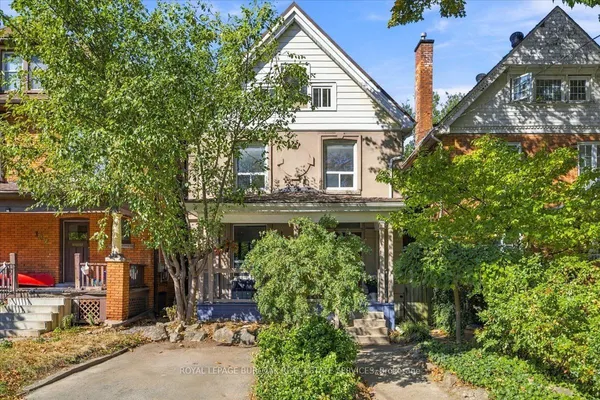
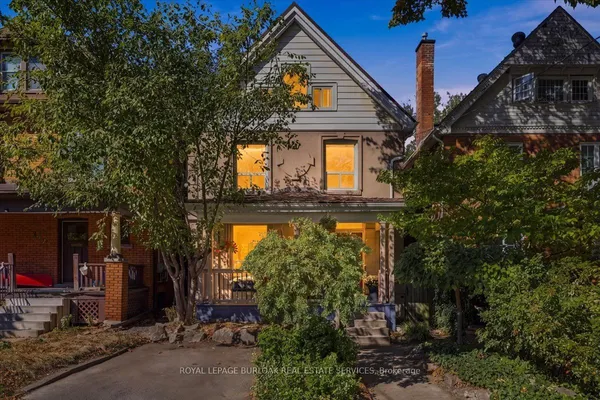
Welcome to 13 Crawford Drive, well over 2000 sq.ft of finished living space. A versatile 4-level backsplit situated on a large, pie-shaped lot surrounded by mature trees. This generously sized home offers a flexible layout with four bedrooms on the upper levels, plus two additional bedrooms on the lower levels. The lower level also features a renovated secondary kitchen, large above-grade windows, and its own separate entrance, offering excellent potential for extended family living or rental use .The main living area is bright and inviting, featuring a spacious living and dining room with an oversized window that fills the space with an abundance of natural light. Upgraded flooring throughout, complemented by pot lights and generous natural light, creates a warm, comfortable, and welcoming atmosphere. Step outside and enjoy the expansive pie-shaped backyard, offering plenty of space for outdoor entertaining, gardening, and family activities. Mature trees create a peaceful and private setting, while the carport and outdoor sheds provide convenient parking and additional storage. Numerous updates add value and peace of mind, including a new 200-amp electrical panel, new air conditioning, modern windows, and waterproofing with a backwater valve system, to name a few. Ideally located close to parks, schools, shopping, transit, and major roadways, 13 Crawford Drive offers space, flexibility, and convenience in a wonderful setting. Don't miss the opportunity to make this versatile property your next home!
Key facts
Property details
Rooms & baths
Building & utilities
Parking
Lot
Financial
Rooms
14 rooms on 4 level s
| Type | Dimensions | Features |
|---|---|---|
| Main | ||
| Living Room | 12'2" × 11'7" | |
| Dining Room | 9'10" × 11'7" | |
| Kitchen | 13'5" × 7'11" | |
| Bedroom | 10' × 9'5" | |
| Upper | ||
| Primary Bedroom | 12'1" × 10'2" | |
| Bedroom 3 | 11'5" × 9'1" | |
| Bedroom 4 | 10'2" × 9'1" | |
| Bathroom | — | 4 Pc Bath |
| Lower | ||
| Family Room | 23'5" × 11' | |
| Bathroom | — | 4 Pc Bath |
| Kitchen | 13'1" × 7'11" | |
| Basement | ||
| Bedroom | 12'6" × 8' | |
| Bedroom 2 | 12'6" × 8' | |
| Laundry | 14'9" × 12'3" | |
Mortgage calculator
Location
Market Overview
Hamilton
Listing data provided by the Toronto Regional Real Estate Board (TRREB).
Similar properties


The listing data is provided under copyright by the Toronto Regional Real Estate Board (TRREB). The listing data is deemed reliable but is not guaranteed accurate by TRREB. The trademarks MLS®, Multiple Listing Service® and the associated logos are owned by The Canadian Real Estate Association (CREA) and identify the quality of services provided by real estate professionals who are members of CREA.
Last updated: October 8, 2026.