
15 Carwyn Crescent
Ainslie Wood · Hamilton · ON · L8S 3H3
On market 13 days
About this property
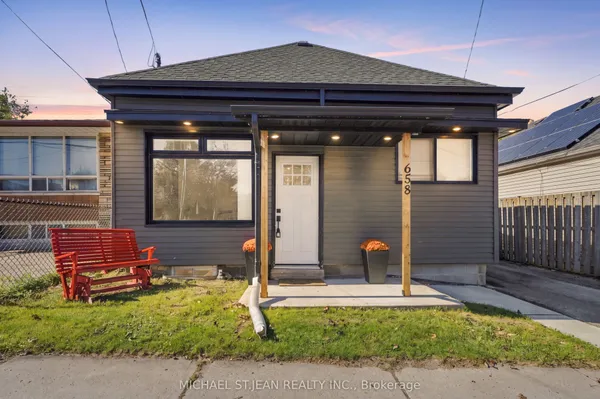
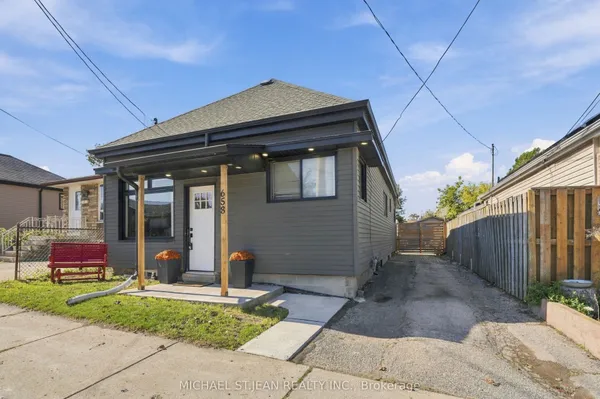
INVESTORS: Move-in ready and meticulously maintained, 7 rooms near McMaster at $750/room = $63,000 gross annual rent, approx. $51,000 net before mortgage. 3+4 bedroom detached bungalow, vacant and ready to lease. Roof 2019, furnace 2021, A/C 2022, owned water heater. Main floor has 3 bedrooms, hardwood, quartz kitchen counters, and a new front door, sliding door and interior doors (2022). Lower level has 4 bedrooms, a second kitchen, an updated bath, newer windows and a separate entrance with a new door (2021). Includes 2 fridges, 2 stoves, 2 microwaves, 2 dishwashers, washer and dryer. Previously set up as two separate units. Main-floor laundry was removed, but its electrical and plumbing remain, making it easy to convert back. Over 2,000 sq ft finished. 3-minute walk to transit, approx. 5 minutes to McMaster by bus. Also a clean, well-kept option for parents buying for a student. Don't delay!
Key facts
Property details
Rooms & baths
Building & utilities
Parking
Lot
Financial
Rooms
18 rooms on 2 level s
| Type | Dimensions | Features |
|---|---|---|
| Main | ||
| Bathroom | 7'5" × 8'3" | 4 Pc Bath |
| Bedroom | 8'1" × 9'8" | |
| Bedroom | 10'11" × 9'10" | |
| Dining Room | 6' × 8'9" | |
| Kitchen | 10'10" × 10' | |
| Living Room | 14'11" × 13'1" | |
| Primary Bedroom | 9'11" × 13'1" | |
| Basement | ||
| Bathroom | 5'1" × 6'4" | 3 Pc Bath |
| Bedroom | 9'9" × 12'11" | |
| Bedroom | 10'6" × 13'3" | |
| Bedroom | 9'9" × 11'5" | |
| Bedroom | 12' × 10'1" | |
| Other | 3'2" × 17' | |
| Cold Room/Cantina | 7'9" × 3'9" | |
| Dining Room | 7' × 6'5" | |
| Kitchen | 9'4" × 6'5" | |
| Living Room | 10'7" × 9'6" | |
| Utility Room | 3'2" × 4'9" | |
Mortgage calculator
Location
Market Overview
Hamilton
Listing data provided by the Toronto Regional Real Estate Board (TRREB).
Similar properties










The listing data is provided under copyright by the Toronto Regional Real Estate Board (TRREB). The listing data is deemed reliable but is not guaranteed accurate by TRREB. The trademarks MLS®, Multiple Listing Service® and the associated logos are owned by The Canadian Real Estate Association (CREA) and identify the quality of services provided by real estate professionals who are members of CREA.
Last updated: October 8, 2026.