
23 Chatham Street
Kirkendall · Hamilton · ON · L8P 2B3
On market 13 days
About this property
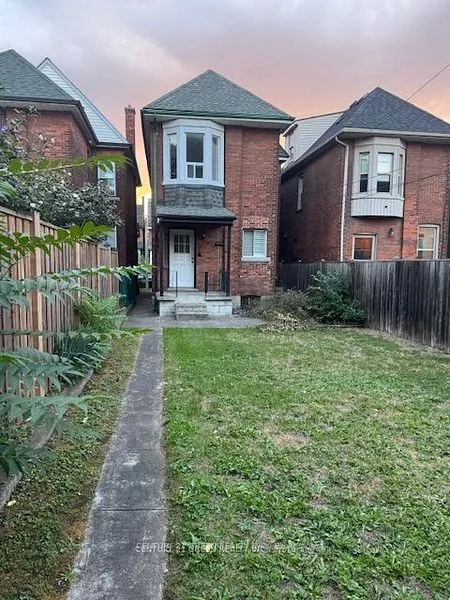
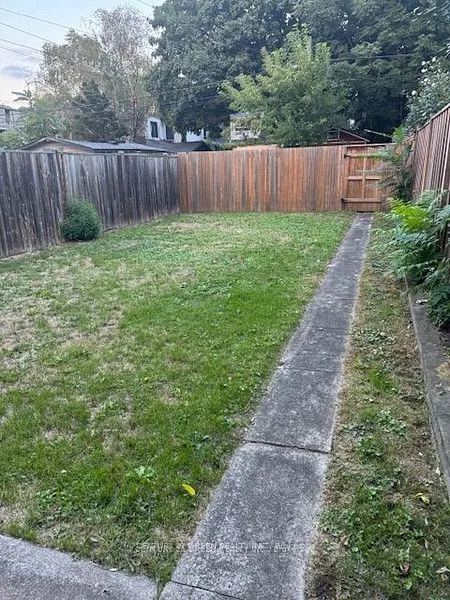
Solid all-brick bungalow in Hamilton's highly sought-after Kirkendall neighbourhood! Lovingly maintained by the same owner for 50yrs, this charming 3+1 bed, 2-bath, 2-kitchen home offers incredible potential. Main level w/ original hardwood floors features living rm, kitchen, dining area, 3 bdrms & 4pc bath. Separate side entrance to basement, offering excellent possibilities for in-law, multi-generational or income potential. Lower level offers kitchen, rec room, bedroom, 4pc bath, cold cellar & utility area w/ potential for additional living space. Set on 129' deep lot w/ great curb appeal, fully fenced private yard, front concrete driveway & 2 additional rear parking spaces. Rear laneway access offers detached garage or ADU possibilities. Updates: furnace (2026), roof (2026), basement bath (2019), porch steps (2021). Just steps to vibrant Locke St and close to schools, shopping, restaurants, transit, highways, parks, trails& golf. A rare opportunity in a fantastic community!
Key facts
Property details
Rooms & baths
Building & utilities
Parking
Lot
Financial
Rooms
13 rooms on 2 level s
| Type | Dimensions | Features |
|---|---|---|
| Main | ||
| Room | 20'6" × 10'6" | Hardwood Floor |
| Dining Room | 10'1" × 8'7" | |
| Kitchen | 13'7" × 9'1" | |
| Primary Bedroom | 12'6" × 8'1" | Hardwood Floor |
| Bedroom | 11' × 8'1" | Hardwood Floor |
| Bedroom | 9'1" × 9'1" | Hardwood Floor |
| Bathroom | 6'7" × 5'6" | 4 Pc Bath |
| Basement | ||
| Kitchen | 16'10" × 9'5" | |
| Recreation | 13'9" × 9'1" | |
| Bedroom | 13'10" × 8'8" | |
| Bathroom | 6'1" × 5'7" | 4 Pc Bath |
| Laundry | 18'10" × 18'4" | |
| Cold Room/Cantina | 4'7" × 18'4" | |
Mortgage calculator
Location
Market Overview
Hamilton
Listing data provided by the Toronto Regional Real Estate Board (TRREB).
Similar properties










The listing data is provided under copyright by the Toronto Regional Real Estate Board (TRREB). The listing data is deemed reliable but is not guaranteed accurate by TRREB. The trademarks MLS®, Multiple Listing Service® and the associated logos are owned by The Canadian Real Estate Association (CREA) and identify the quality of services provided by real estate professionals who are members of CREA.
Last updated: October 8, 2026.