
230 Duke Street
Kirkendall · Hamilton · ON · L8P 1Y3
On market 16 days
About this property
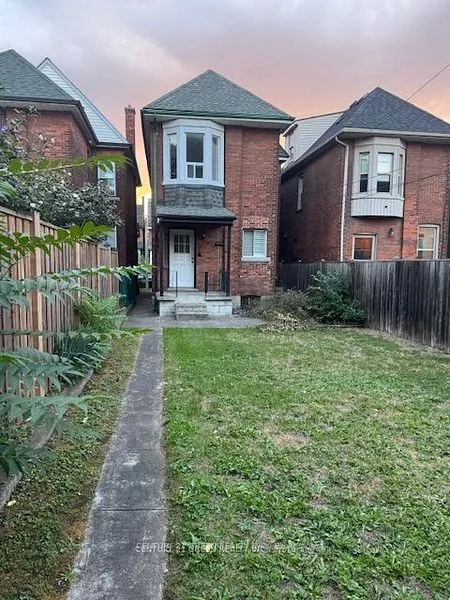
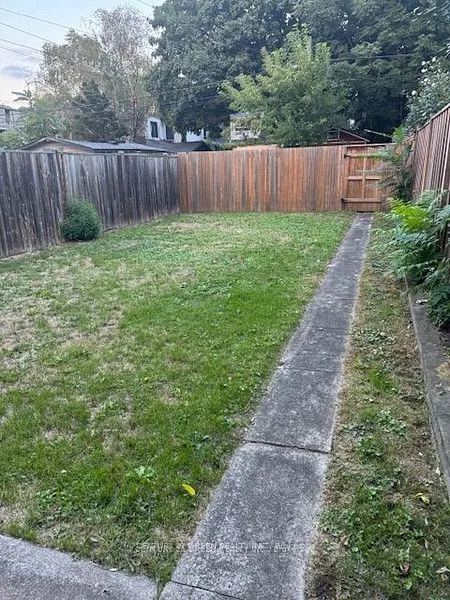
Welcome to 230 Duke Street, a well-maintained 2 1/2 storey detached home with a finished separated entrance basement situated in an established Hamilton neighbourhood. This property offers a functional and versatile layout with spacious principal rooms, providing comfortable living space for homeowners, families, or investors. The bright interior features a practical floor plan with plenty of natural light and flexibility to suit a variety of life styles. Conveniently located close to schools, parks, public transit, shopping, restaurants, and everyday amenities, with easy access to downtown Hamilton and major transportation routes. A great opportunity to own a detached home in a central and convenient location. Whether you're looking for a place to call home or an addition to your investment portfolio. AC (2022), Water Tank (2022), Windows(2024), Washer and Dryer (2024), Cooktop (2025).
Key facts
Property details
Rooms & baths
Building & utilities
Parking
Lot
Financial
Rooms
9 rooms on 4 level s
| Type | Dimensions | Features |
|---|---|---|
| Main | ||
| Kitchen | 9'10" × 13'4" | |
| Dining Room | 10'7" × 12'10" | |
| Bedroom | 10'8" × 14'5" | |
| Second | ||
| Bedroom 2 | 8'5" × 10'5" | |
| Bedroom 3 | 8'5" × 10'5" | |
| Primary Bedroom | 10'2" × 15'10" | |
| Third | ||
| Bedroom 5 | 17'5" × 18'5" | |
| Basement | ||
| Kitchen | 13'10" × 7'7" | |
| Bedroom | 10'2" × 12'8" | |
Mortgage calculator
Location
Market Overview
Hamilton
Listing data provided by the Toronto Regional Real Estate Board (TRREB).
Similar properties










The listing data is provided under copyright by the Toronto Regional Real Estate Board (TRREB). The listing data is deemed reliable but is not guaranteed accurate by TRREB. The trademarks MLS®, Multiple Listing Service® and the associated logos are owned by The Canadian Real Estate Association (CREA) and identify the quality of services provided by real estate professionals who are members of CREA.
Last updated: October 8, 2026.