
357 East 17th Street
Eastmount · Hamilton · ON · L9A 4N1
On market 18 days
About this property
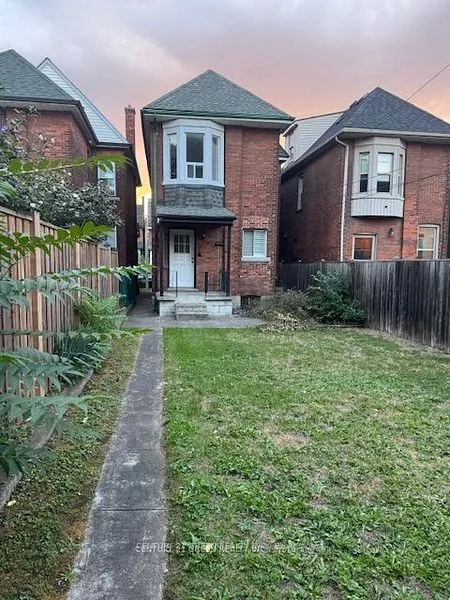
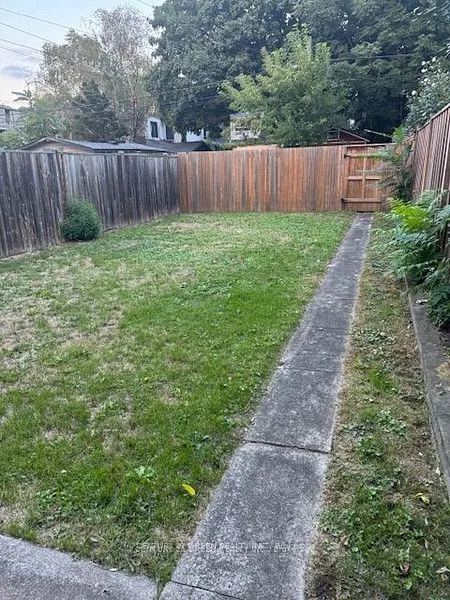
Welcome to 357 East 17th Street, ideally situated in Eastmount-one of Hamilton Mountain's most desirable family-friendly neighbourhoods. This charming two-storey home offers four bedrooms and one bathroom, making it an excellent opportunity for growing families, investors, or buyers looking to renovate and create their dream home. The basement features a separate entrance and offers excellent potential for an in-law suite or additional rental income. Major improvements include newer windows and roof completed within the past two years, as well as a furnace and central air-conditioning system updated within the past 10 years, providing added comfort and peace of mind. Enjoy easy access to downtown Hamilton, located approximately eight minutes away, along with popular destinations such as Augusta Street, Hess Village, James Street North, and Locke Street. The home is surrounded by excellent schools, including Sacred Heart of Jesus Catholic Elementary School, beautiful parks, and scenic trails along the Niagara Escarpment. Juravinski Hospital, Lime Ridge Mall, the GO Station, and other major amenities are only minutes away. Commuters will also appreciate convenient access to the Lincoln Alexander Parkway, Highway 403, and the QEW. A wonderful opportunity offering space, character, convenience, and outstanding income potential in the heart of Hamilton Mountain
Key facts
Open houses
Property details
Rooms & baths
Building & utilities
Parking
Lot
Financial
Rooms
1 room on 1 level
| Type | Dimensions | Features |
|---|---|---|
| Main | ||
| Kitchen | — | LaminateB/I Appliances |
Mortgage calculator
Location
Market Overview
Hamilton
Listing data provided by the Toronto Regional Real Estate Board (TRREB).
Similar properties








The listing data is provided under copyright by the Toronto Regional Real Estate Board (TRREB). The listing data is deemed reliable but is not guaranteed accurate by TRREB. The trademarks MLS®, Multiple Listing Service® and the associated logos are owned by The Canadian Real Estate Association (CREA) and identify the quality of services provided by real estate professionals who are members of CREA.
Last updated: October 9, 2026.