
118 Craigroyston Road
Glenview · Hamilton · ON · L8K 3K1
On market 22 days
About this property
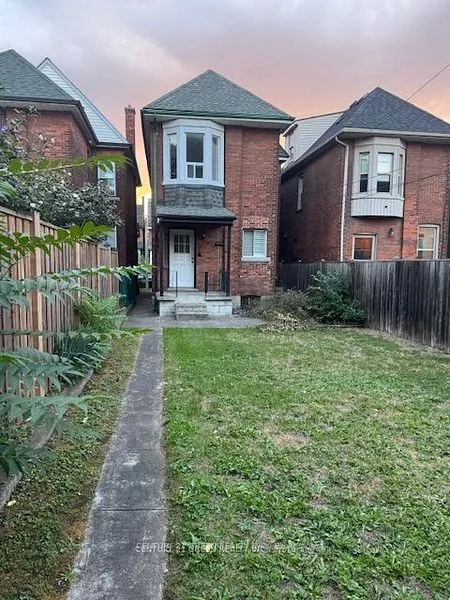
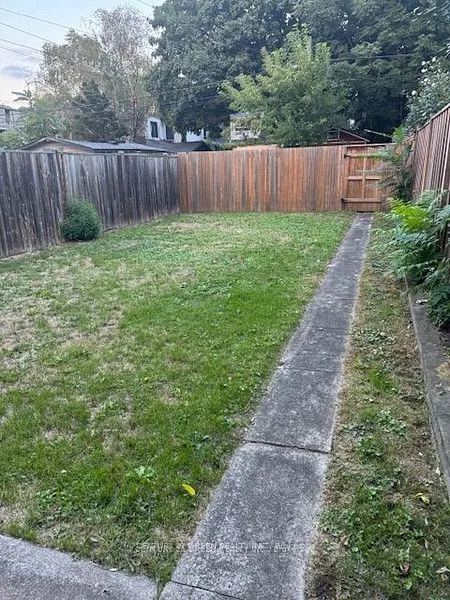
Very nice curb appeal! Well loved "All brick raised Bungalow" just steps to Rosedale! Over 2250 sq ft of finished living space! 3 bedrooms, a formal dining room with sliding glass patio door, 2 kitchens, 2 bathrooms, separate entrance for ideal in-law/income potential (1064 sq ft), attached garage with inside entry, concrete driveway, a rear concrete block garage (25 ft x 13 ft) with 2 sinks, fireplace (wood), 2 concrete entrances to the backyard, concrete patio space, finished basement with a walk up, a large recreation room with fireplace. Conveniently accessible to the Red Hill Park Expressway, parks, schools, transit, pharmacy, coffee shops, restaurants, shopping & more. Appliances are included!
Key facts
Open houses
Property details
Rooms & baths
Building & utilities
Parking
Lot
Financial
Rooms
12 rooms on 2 level s
| Type | Dimensions | Features |
|---|---|---|
| Main | ||
| Foyer | 22' × 7' | Tile Floor |
| Family Room | 16'11" × 12' | Hardwood FloorLarge Window |
| Dining Room | 13' × 12'7" | Tile FloorSliding Doors |
| Kitchen | 13' × 12'7" | Tile Floor |
| Bathroom | 8' × 7'5" | 4 Pc BathTile Floor |
| Bedroom | 12' × 8'6" | Carpet FreeCloset |
| Bedroom | 13' × 11'6" | Carpet FreeCloset |
| Bedroom | 12' × 8'6" | |
| Basement | ||
| Bathroom | 7' × 6' | 3 Pc BathTile Floor |
| Recreation | 23' × 15' | FireplaceTile Floor |
| Kitchen | 15' × 7' | Tile Floor |
| Laundry | 10'8" × 9' | Laundry SinkWindow |
Mortgage calculator
Location
Market Overview
Hamilton
Listing data provided by the Toronto Regional Real Estate Board (TRREB).
Similar properties










The listing data is provided under copyright by the Toronto Regional Real Estate Board (TRREB). The listing data is deemed reliable but is not guaranteed accurate by TRREB. The trademarks MLS®, Multiple Listing Service® and the associated logos are owned by The Canadian Real Estate Association (CREA) and identify the quality of services provided by real estate professionals who are members of CREA.
Last updated: October 8, 2026.