
239 Rosewood Road
Glenview · Hamilton · ON · L8K 3J5
On market 29 days
About this property
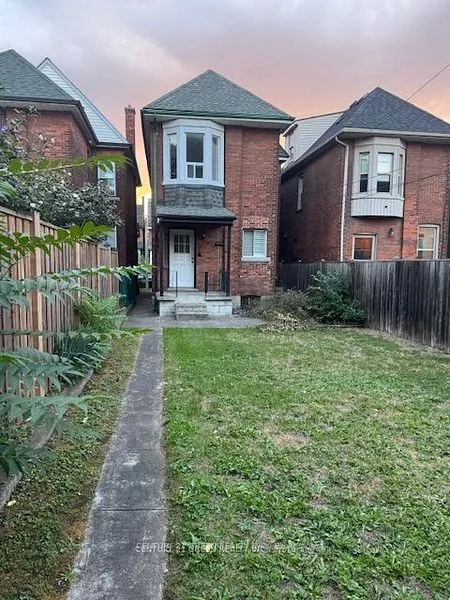
Welcome to this charming and well-maintained 1.5-storey home offering over 1,000 sq ft of comfortable living space in a convenient East Hamilton neighbourhood. Featuring classic curb appeal with a welcoming front porch and private driveway, this home blends character with thoughtful updates throughout. Inside, you'll find hardwood floors, a bright and spacious living room, and a dedicated dining area. The modern kitchen is equipped with stainless steel appliances and ample cabinetry, while a main floor bedroom and convenient powder room add flexibility for guests or home office use. Upstairs offers two well-sized bedrooms and a full bathroom, creating a functional layout for families. The finished lower level includes a large recreation space with new vinyl flooring (2026), laundry area, additional bathroom, dog wash station and separate entrance with in-law suite potential. Located close to parks, schools, shopping, public transit, and quick Red Hill access, this is a fantastic opportunity for first-time buyers or investors.
Key facts
Property details
Rooms & baths
Building & utilities
Parking
Lot
Financial
Rooms
13 rooms on 3 level s
| Type | Dimensions | Features |
|---|---|---|
| Main | ||
| Dining Room | 9' × 12'3" | |
| Kitchen | 12'2" × 9'5" | |
| Living Room | 10'11" × 18'1" | |
| Powder Room | 0' × 0' | 2 Pc Bath |
| Bedroom | 10'4" × 9'1" | |
| Second | ||
| Bedroom | 12'1" × 12'11" | |
| Primary Bedroom | 12' × 12'11" | |
| Bathroom | 0' × 0' | 4 Pc Bath |
| Basement | ||
| Recreation | 9'4" × 29'9" | |
| Powder Room | 0' × 0' | 2 Pc Bath |
| Laundry | 10'11" × 10'5" | |
| Other | 4'5" × 3'10" | |
| Utility Room | 6'8" × 6'3" | |
Mortgage calculator
Location
Market Overview
Hamilton
Listing data provided by the Toronto Regional Real Estate Board (TRREB).
Similar properties










The listing data is provided under copyright by the Toronto Regional Real Estate Board (TRREB). The listing data is deemed reliable but is not guaranteed accurate by TRREB. The trademarks MLS®, Multiple Listing Service® and the associated logos are owned by The Canadian Real Estate Association (CREA) and identify the quality of services provided by real estate professionals who are members of CREA.
Last updated: October 8, 2026.