
618 Upper Ottawa Street
Sherwood · Hamilton · ON · L8T 3T5
On market 86 days
About this property
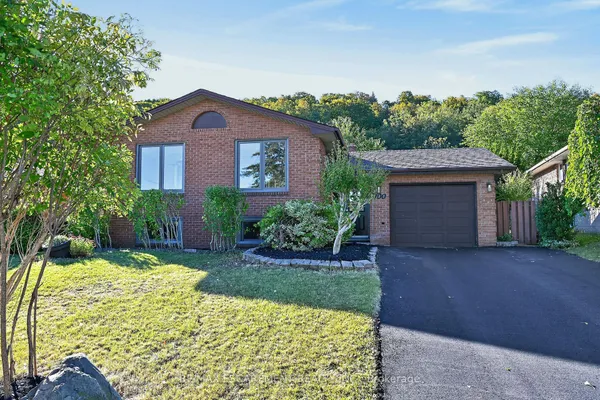
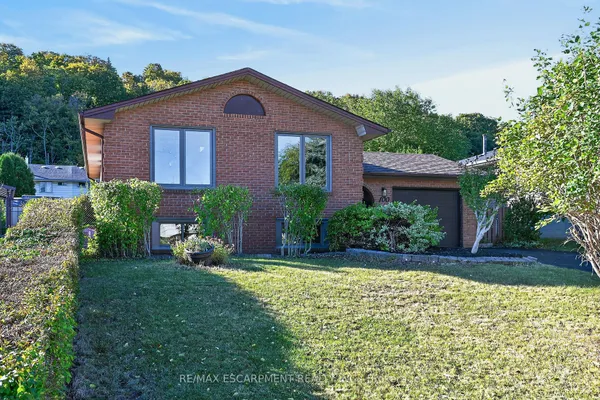
Excellent Mountain Location!!***** Beautiful, well-maintained detached bungalow situated on a rare 50-ft frontage in a quiet, family-friendly neighbourhood.***** Featuring a solid brick and stone exterior, an extra-wide driveway with parking for up to 6 vehicles, and a large lot.***** Offers 3+2 bedrooms and 2 full bathrooms. Updated kitchen with stainless steel appliances.**** Carpet-free throughout.***** Finished basement with 2 bedrooms, separate entrance, and shared laundry, offering excellent in-law or income potential.***** Conveniently located within walking distance to schools, parks, shopping, public transit, just minutes to major highways and all other amenities.***** An excellent opportunity for first-time buyers, growing families, or investors..***** Don't miss this exceptional property!!!*****
Key facts
Property details
Rooms & baths
Building & utilities
Parking
Lot
Financial
Features & amenities
Interior
Rooms
11 rooms on 2 level s
| Type | Dimensions | Features |
|---|---|---|
| Main | ||
| Living Room | 57'5" × 42'7" | Hardwood FloorCombined w/Dining |
| Dining Room | 57'5" × 42'7" | Hardwood FloorCombined w/Living |
| Primary Bedroom | 38'4" × 34'5" | Hardwood FloorCloset |
| Bedroom 2 | 37'10" × 30' | Hardwood FloorCloset |
| Bedroom 3 | 33' × 29'6" | Hardwood FloorCloset |
| Room | 38'4" × 35'1" | Hardwood FloorStainless Steel Appl |
| Lower | ||
| Living Room | 49'9" × 48'2" | LaminateCombined w/Dining |
| Dining Room | 31'9" × 25'5" | LaminateCombined w/Living |
| Room | 29'10" × 30'11" | Hardwood FloorStainless Steel Appl |
| Bedroom 4 | 42'11" × 36'1" | LaminateCloset |
| Bedroom 5 | 37'6" × 34'5" | LaminateCloset |
Mortgage calculator
Location
Market Overview
Hamilton
Listing data provided by the Toronto Regional Real Estate Board (TRREB).
Similar properties










The listing data is provided under copyright by the Toronto Regional Real Estate Board (TRREB). The listing data is deemed reliable but is not guaranteed accurate by TRREB. The trademarks MLS®, Multiple Listing Service® and the associated logos are owned by The Canadian Real Estate Association (CREA) and identify the quality of services provided by real estate professionals who are members of CREA.
Last updated: October 9, 2026.