
19 Meadow wood Court
Ferris · North Bay · ON · P1A 0H2
On market 93 days
About this property
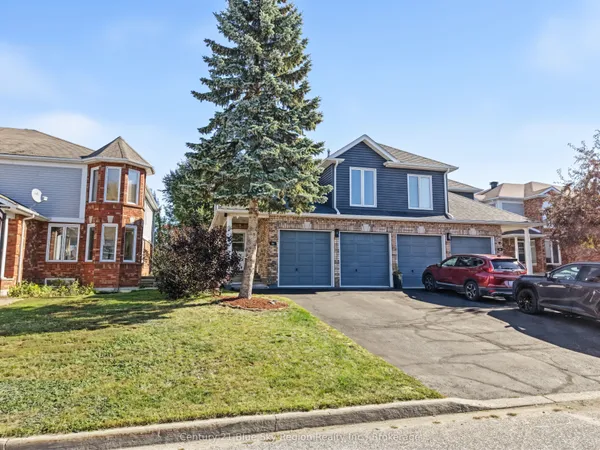
19 MEADOW WOOD COURT-MEADOW WOOD PLAN. New semi detached homes built by Kenalex Builders off Booth Road at the end of Bunting Dr on right. 1034 sq' on main floor semi-detached with legal 1 bedroom apartment in lower level at rear. The main floor features a spacious living room, dining room blending into a open kitchen area with a peninsula and lots of counter space and cupboards. Separate break fest nook with glass sliding doors to deck. 2 bedrooms and 1-4 pc also on the main floor. The lower level has rec room, 3rd bedroom and 1-3 pc bath and laundry room /furnace area. Rear separate entrance apartment to rent out with Living room, open to kitchen area with closet for laundry set up. I bedroom and 1-3 pc bath. Parking for 3 cars on a paved driveway included in purchase price if purchased as principal residence, Buyers to sign rebates back to builder. CLOSING DATE DEC 15 2026. Listed at $519,900.00 PLUS HST
Key facts
Property details
Rooms & baths
Building & utilities
Parking
Lot
Features & amenities
Interior
Rooms
12 rooms on 2 level s
| Type | Dimensions | Features |
|---|---|---|
| Main | ||
| Living Room | 13'7" × 10'10" | Laminate |
| Dining Room | 16'4" × 9'5" | Laminate |
| Kitchen | 15'11" × 9'5" | B/I MicrowaveVinyl Floor |
| Breakfast | 9'9" × 9'5" | Laminate |
| Primary Bedroom | 12'7" × 11'11" | BroadloomDouble Closet |
| Bedroom 2 | 9'2" × 9'1" | BroadloomDouble Closet |
| Family Room | 20' × 10'3" | Broadloom |
| Basement | ||
| Bedroom 3 | 9'7" × 8'2" | BroadloomDouble Closet |
| Living Room | 11'6" × 9'5" | Vinyl Floor |
| Kitchen | 11'7" × 9'2" | Vinyl Floor |
| Bedroom 4 | 10'6" × 9'3" | Vinyl FloorDouble Closet |
| Utility Room | 9'8" × 7' | Concrete Floor |
Mortgage calculator
Location
Market Overview
North Bay
Listing data provided by the Toronto Regional Real Estate Board (TRREB).
Similar properties
The listing data is provided under copyright by the Toronto Regional Real Estate Board (TRREB). The listing data is deemed reliable but is not guaranteed accurate by TRREB. The trademarks MLS®, Multiple Listing Service® and the associated logos are owned by The Canadian Real Estate Association (CREA) and identify the quality of services provided by real estate professionals who are members of CREA.
Last updated: October 8, 2026.