
811 Tackaberry Drive
West End · North Bay · ON · P1B 4R8
Listed yesterday
About this property
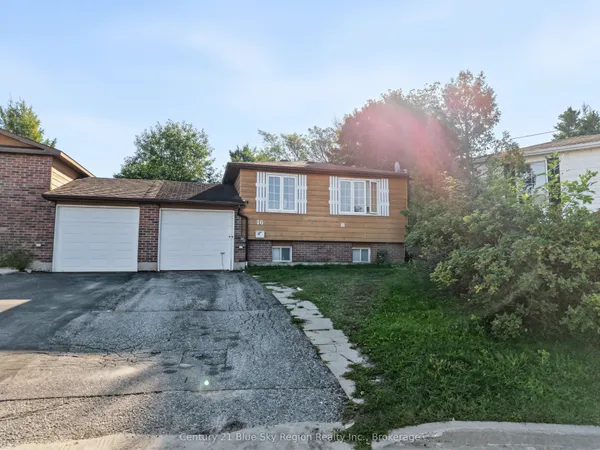
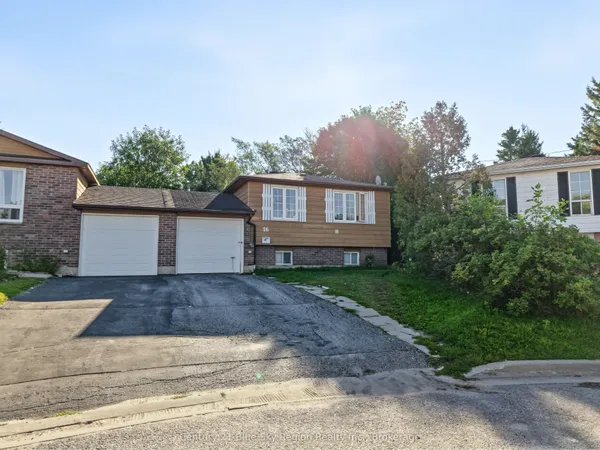
Welcome to 811 Tackaberry Drive! This well-maintained 3+1 bedroom, 2 bathroom home is located in the highly sought-after Pinewood neighbourhood, making it a great option for first-time home buyers, families, investors, or those looking for rental income potential. The main level has a spacious living area that seamlessly flows into the dining room, with plenty of natural light creating a bright and inviting space. The comfotably-sized kitchen offers ample counter space and plenty of room to prepare meals, while a convenient powder room adds functionality to the main floor. Upstairs, you'll find three generously sized bedrooms along with a full bathroom. The lower level adds even more versatility, with a separate entrance and a spacious additional room that could be used as a fourth bedroom, home office, recreation room, or secondary living space. The existing layout and separate entrance also provide the potential to create a self-contained rental suite, offering an opportunity for additional income. Step outside to enjoy the private backyard, complete with a large deck - perfect for entertaining, relaxing, or enjoying the warmer months. The fully fenced yard provides plenty of privacy and space for kids, pets, and outdoor activities. This home is ideally located just minutes from Nipissing University, Canadore College, public transit, parks, shopping, and restaurants. With its desirable location, flexible living space, and income potential, this is a great opportunity to get into the market or add a versatile property to your investment portfolio.
Key facts
Open houses
Property details
Rooms & baths
Building & utilities
Parking
Lot
Financial
Rooms
11 rooms on 3 level s
| Type | Dimensions | Features |
|---|---|---|
| Ground | ||
| Living Room | 16'6" × 11'1" | |
| Dining Room | 9'5" × 10'1" | |
| Kitchen | 10'9" × 10'2" | |
| Bathroom | 5'8" × 4'4" | |
| Second | ||
| Primary Bedroom | 13'7" × 10'9" | |
| Bedroom 2 | 13' × 9'8" | |
| Bedroom 3 | 10'5" × 10'9" | |
| Bathroom | 9'8" × 5' | |
| Basement | ||
| Utility Room | 24' × 8'7" | |
| Bedroom | 16'5" × 11'6" | |
| Den | 9'1" × 11'4" | |
Mortgage calculator
Location
Market Overview
North Bay
Listing data provided by the Toronto Regional Real Estate Board (TRREB).
Similar properties
The listing data is provided under copyright by the Toronto Regional Real Estate Board (TRREB). The listing data is deemed reliable but is not guaranteed accurate by TRREB. The trademarks MLS®, Multiple Listing Service® and the associated logos are owned by The Canadian Real Estate Association (CREA) and identify the quality of services provided by real estate professionals who are members of CREA.
Last updated: October 8, 2026.