
149 East 34th Street
Raleigh · Hamilton · ON · L8V 3W7
On market 104 days
About this property
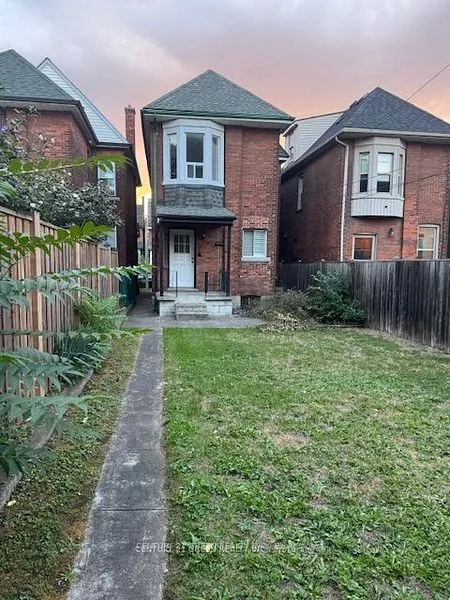
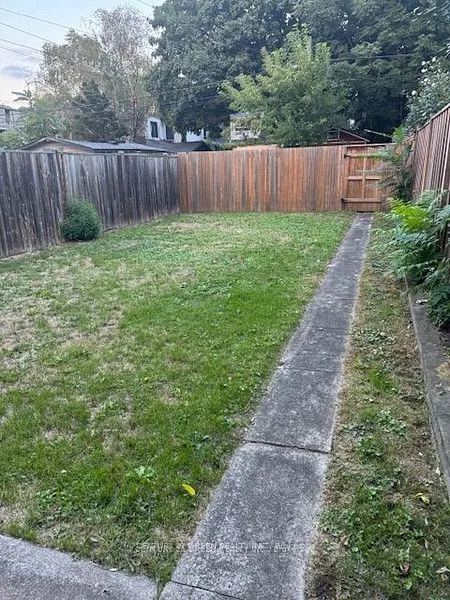
Beautifully updated detached home featuring 3 bedrooms, 2 full baths, and a finished basement. Bright and functional layout with modern finishes throughout. Recent upgrades include new windows, a new roof, new flooring, and an owned tankless water heater. Enjoy the private large backyard with a rare detached garage. Situated on a quiet street close to schools, parks, and amenities. Turnkey and ready to move in, with all major updates already completed.
Key facts
Property details
Rooms & baths
Building & utilities
Parking
Lot
Financial
Features & amenities
Interior
Rooms
12 rooms on 3 level s
| Type | Dimensions | Features |
|---|---|---|
| Main | ||
| Kitchen | 8'6" × 8'5" | |
| Dining Room | 12'3" × 9'3" | |
| Living Room | 14'6" × 10'5" | |
| Bedroom | 10'11" × 8'4" | |
| Bathroom | 0' × 0' | 4 Pc Bath |
| Second | ||
| Primary Bedroom | 13'7" × 9'10" | |
| Bedroom | 11'6" × 13'7" | |
| Basement | ||
| Laundry | 0' × 0' | |
| Recreation | 0' × 0' | |
| Bathroom | 0' × 0' | 3 Pc Bath |
| Cold Room/Cantina | 0' × 0' | |
| Workshop | 0' × 0' | |
Mortgage calculator
Location
Market Overview
Hamilton
Listing data provided by the Toronto Regional Real Estate Board (TRREB).
Similar properties










The listing data is provided under copyright by the Toronto Regional Real Estate Board (TRREB). The listing data is deemed reliable but is not guaranteed accurate by TRREB. The trademarks MLS®, Multiple Listing Service® and the associated logos are owned by The Canadian Real Estate Association (CREA) and identify the quality of services provided by real estate professionals who are members of CREA.
Last updated: October 8, 2026.