
60 Fairwood Circle, Unit 136
Sandringham-Wellington · Brampton · ON · L6R 0Y6
Listed just now
About this property
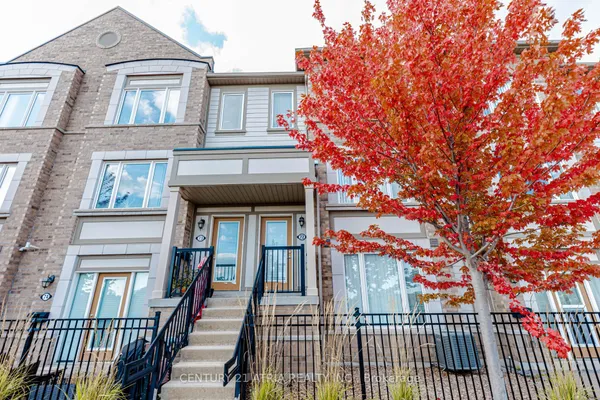
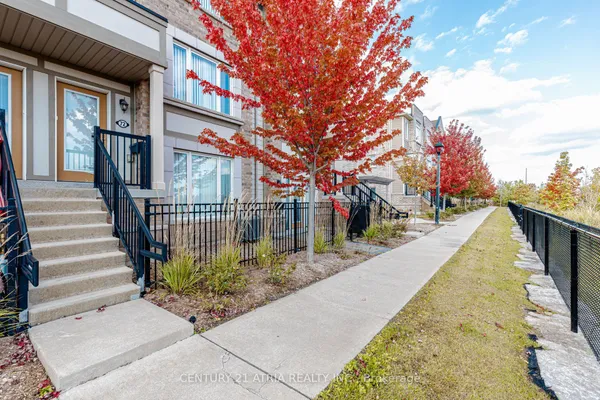
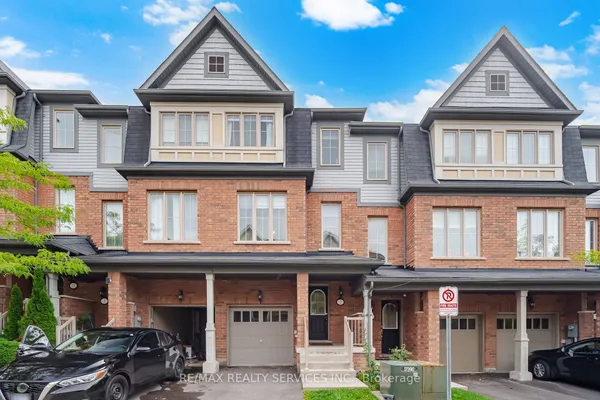
Welcome to this gorgeous, well-maintained 3-bedroom, 3-bathroom townhome. Situated on a premium lot with no home directly in front or behind, this bright and airy home features plenty of windows, excellent natural light, and a spacious open-concept layout. The modern kitchen offers a centre island and opens to the living room with a walkout to a generous private terrace-perfect for entertaining or relaxing. Upstairs, you'll find three spacious bedrooms, including a primary suite with a walk-in closet and ensuite. Enjoy convenient interior access to the private one-car garage. Located in a family-friendly neighbourhood close to schools, grocery stores, restaurants, banks, library, transit, hospitals, shopping, and major highways including 410, 407 & 427. An excellent opportunity for first-time buyers, families, or investors!
Key facts
Property details
Rooms & baths
Parking
Condo details
Financial
Rooms
6 rooms on 2 level s
| Type | Dimensions | Features |
|---|---|---|
| Main | ||
| Living Room | 17'5" × 13'5" | Combined w/DiningLaminate |
| Dining Room | 17'5" × 13'5" | Large Window |
| Kitchen | 13'9" × 12'2" | Ceramic FloorCentre Island |
| Second | ||
| Primary Bedroom | 10'10" × 10'6" | LaminateWalk-In Closet(s) |
| Bedroom 2 | 8'10" × 7'10" | LaminateMirrored Closet |
| Bedroom 3 | 8'10" × 7'10" | LaminateMirrored Closet |
Mortgage calculator
Location
Market Overview
Brampton
Listing data provided by the Toronto Regional Real Estate Board (TRREB).
Similar properties
The listing data is provided under copyright by the Toronto Regional Real Estate Board (TRREB). The listing data is deemed reliable but is not guaranteed accurate by TRREB. The trademarks MLS®, Multiple Listing Service® and the associated logos are owned by The Canadian Real Estate Association (CREA) and identify the quality of services provided by real estate professionals who are members of CREA.
Last updated: October 8, 2026.