
175 Veterans Drive, Unit 13
Northwest Brampton · Brampton · ON · L7A 5L2
Listed just now
About this property
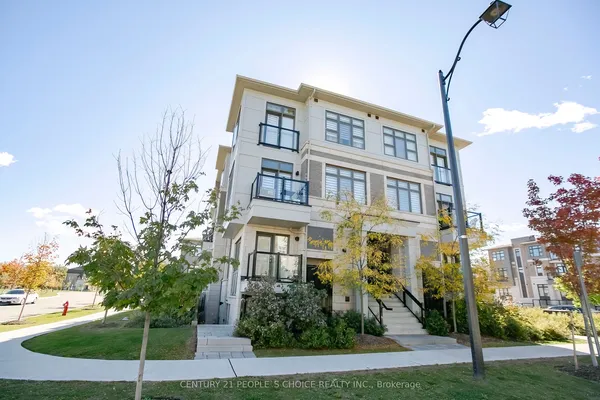
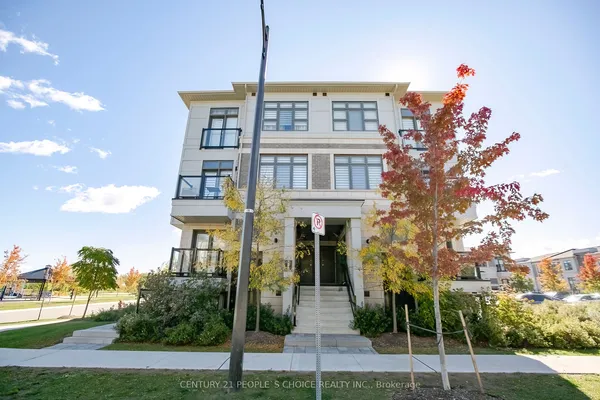
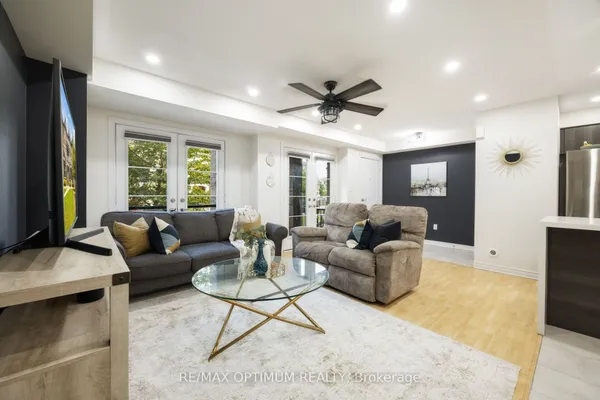
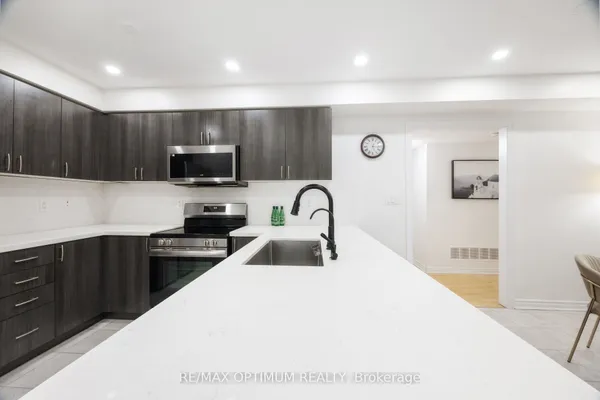
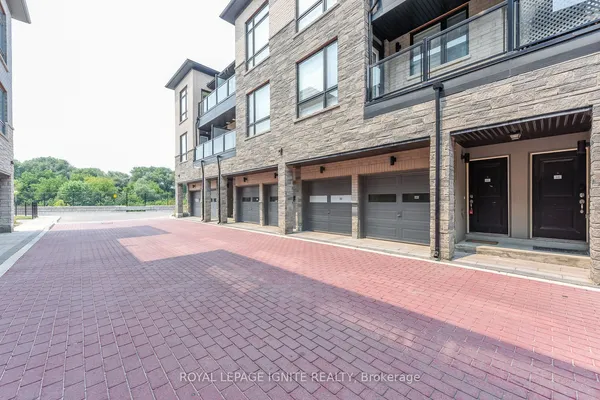
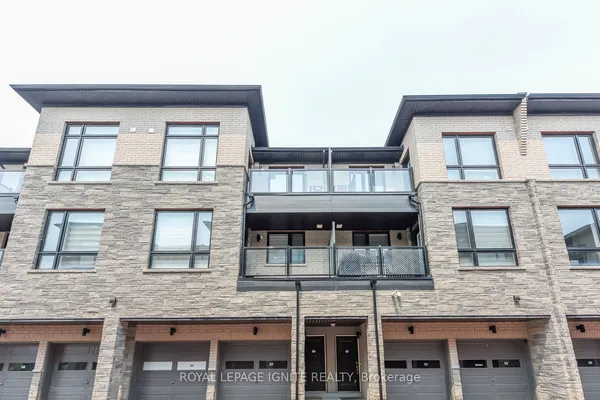
First-Time Homebuyers and Investors. Move-in Ready turn-key home. Fully Furnished 2 bedrooms with 2 full Bath. This modern gem features a thoughtfully designed layout with 2 spacious bedrooms and an open-concept living space. The sleek kitchen boasts stainless steel appliances, quartz countertops, and a contemporary aesthetic, perfect for both cooking and entertaining. Enjoy the ease of single-level living with no stairs, making this home perfect for all stages of life. Natural light floods the space through the large windows, creating a warm and inviting ambiance throughout. Don't miss this opportunity to own a stylish and functional home built by Rosehaven with quality craftsmanship in the Very High Demand area of Mount Pleasant. VERY HOT LOCATION CLOSE TO GO STATION. One Parking Space Included! Walk To Credit view Sandalwood Park & Longo's Plaza. Minutes To Mount Pleasant Go Station, Transit Stop At Your Doorstep. Modern Stacked Townhome! And Is Close To Everything You Will Ever Need, Grocery, Parks, Restaurants, Shops. Steps To Zoom, Close To Highway 401/407.. This home is ideal for first-time homebuyers, those looking to downsize, or investors seeking a high-quality property.
Key facts
Property details
Rooms & baths
Parking
Condo details
Financial
Rooms
5 rooms on 1 level
| Type | Dimensions | Features |
|---|---|---|
| Main | ||
| Kitchen | 10'1" × 8' | Breakfast BarCeramic Floor |
| Great Room | 9'6" × 10'1" | BalconyVinyl Floor |
| Primary Bedroom | 10'8" × 8'10" | ClosetWindow |
| Bedroom 2 | 8'7" × 10'1" | ClosetWindow |
| Laundry | 0' × 0' | |
Mortgage calculator
Location
Market Overview
Brampton
Listing data provided by the Toronto Regional Real Estate Board (TRREB).
Similar properties
The listing data is provided under copyright by the Toronto Regional Real Estate Board (TRREB). The listing data is deemed reliable but is not guaranteed accurate by TRREB. The trademarks MLS®, Multiple Listing Service® and the associated logos are owned by The Canadian Real Estate Association (CREA) and identify the quality of services provided by real estate professionals who are members of CREA.
Last updated: October 8, 2026.