
1 Icon Street
Sandringham-Wellington · Brampton · ON · L6R 4G1
Listed yesterday
About this property
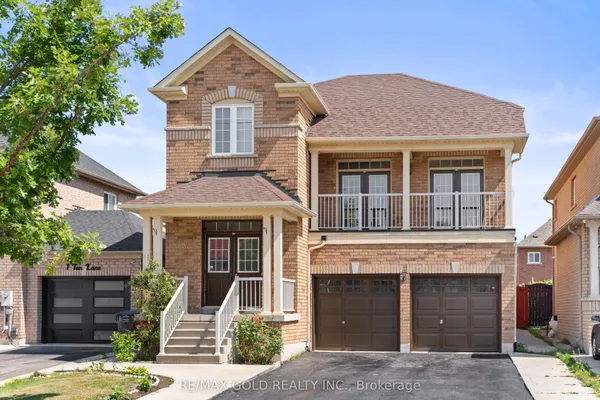
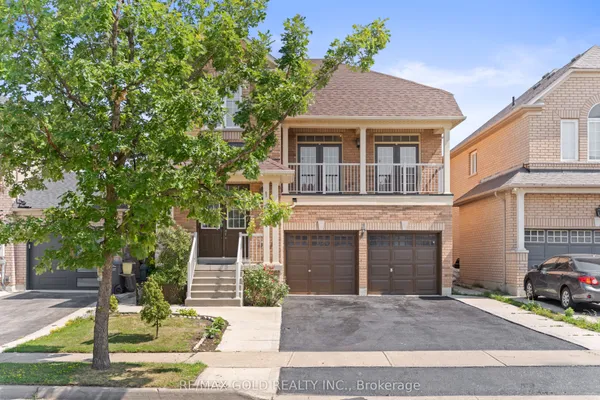
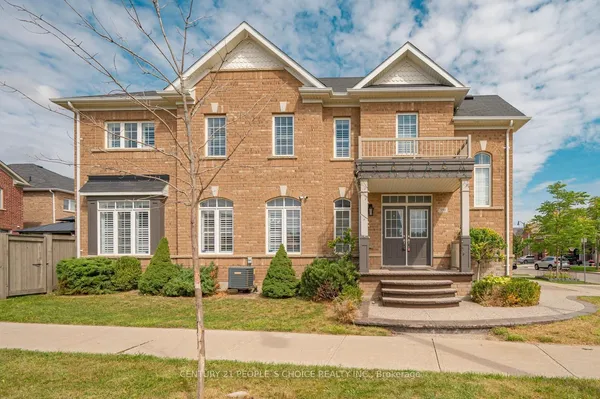
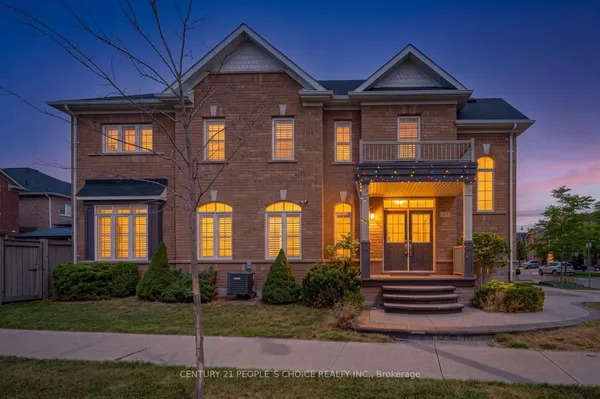
Step into this beautiful brand-new Remington Homes residence, ideally positioned on a corner lot directly across from a park. Offering 4 spacious bedrooms and 4 bathrooms, each bedroom features its own private ensuite. The bright open-concept layout includes hardwood flooring, 9'6" smooth ceilings on the main floor, and 9' ceilings upstairs. Enjoy 200-amp electrical service, security and speaker wiring, and conduits throughout all three levels for future upgrades. Conveniently located near schools, parks, shopping, fitness centres, Hwy 410, and everyday amenities. A stylish, move-in-ready home designed for comfortable modern living.
Key facts
Property details
Rooms & baths
Building & utilities
Parking
Lot
Financial
Rooms
8 rooms on 2 level s
| Type | Dimensions | Features |
|---|---|---|
| Main | ||
| Family Room | 14' × 16'7" | Hardwood FloorWindow |
| Dining Room | 11' × 10'5" | Hardwood FloorSeparate Room |
| Breakfast | 15'2" × 11' | Combined w/KitchenTile Floor |
| Kitchen | 14'2" × 11'1" | Tile Floor |
| Second | ||
| Primary Bedroom | 16' × 13'9" | 5 Pc EnsuiteWalk-In Closet(s) |
| Bedroom 2 | 11' × 11' | 3 Pc EnsuiteCloset |
| Bedroom 3 | 10'8" × 11' | 4 Pc BathCloset |
| Bedroom 4 | 12'8" × 11' | 4 Pc BathCloset |
Mortgage calculator
Location
Market Overview
Brampton
Listing data provided by the Toronto Regional Real Estate Board (TRREB).
Similar properties






The listing data is provided under copyright by the Toronto Regional Real Estate Board (TRREB). The listing data is deemed reliable but is not guaranteed accurate by TRREB. The trademarks MLS®, Multiple Listing Service® and the associated logos are owned by The Canadian Real Estate Association (CREA) and identify the quality of services provided by real estate professionals who are members of CREA.
Last updated: October 8, 2026.