
359 Robert Parkinson Drive
Northwest Brampton · Brampton · ON · L7A 0G1
Listed just now
About this property
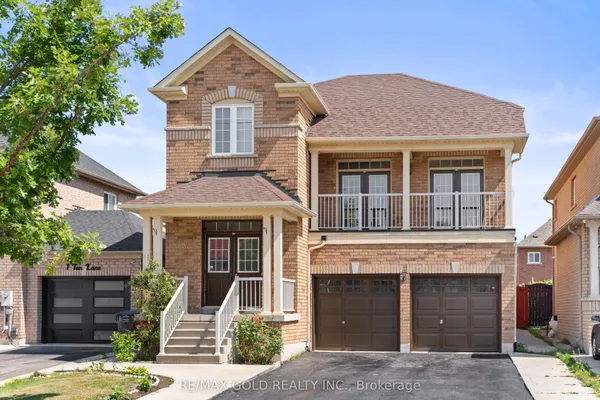
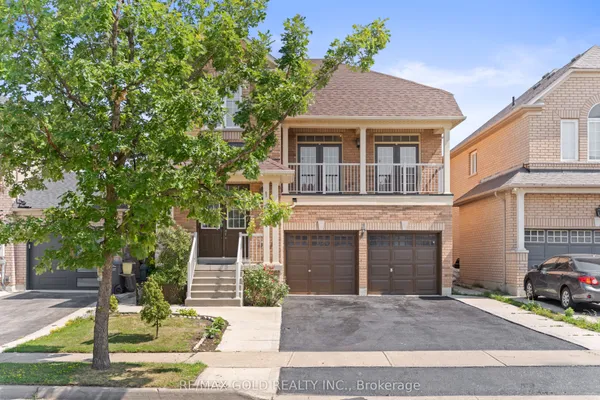
"PRICED TO SELL"..A beautiful detached home that blends style, space, and income potential. The main floor features 9-foot ceilings, a separate living room for formal occasions, and a family room centered around a cozy gas fireplace, filled with natural light and backyard views. Hardwood flooring runs throughout and continues up an elegant hardwood staircase. The kitchen is outfitted with quartz countertops, a stylish backsplash, stainless steel appliances, and generous cabinetry - perfect for anyone who loves to cook or entertain. Upstairs, four spacious bedrooms include a primary suite with a large walk-in closet and a spa-like 5-piece ensuite. Laundry is conveniently located on this level as well. Above grade, the home offers apx 2100 sq ft, plus a finished 900 sq ft basement, bringing the total living space to close to 3,000 sq ft - a great fit for first time home buyer, growing families and investors alike. The finished basement with full WR adds real flexibility. With top schools, parks, transit, and shopping all nearby, the location rounds out an already impressive package. Book a private viewing soon - homes like this don't stay on the market long. Lot is irregular 88.72 ft x 33.90 ft x 61.80 ft x 6.86 ft x 6.86 ft x 6.86 ft x 6.86 ft x 6.86 ft x 6.86 ft x 15.97 ft.
Key facts
Open houses
Property details
Rooms & baths
Building & utilities
Parking
Lot
Financial
Rooms
9 rooms on 3 level s
| Type | Dimensions | Features |
|---|---|---|
| Main | ||
| Living Room | 14'8" × 13'1" | Gas FireplaceHardwood Floor |
| Dining Room | 18'6" × 13'1" | Coffered Ceiling(s)Hardwood Floor |
| Kitchen | 20'1" × 8'6" | Granite CountersBacksplash |
| Breakfast | 20'1" × 8'6" | W/O To YardCeramic Floor |
| Second | ||
| Primary Bedroom | 15'9" × 11'10" | Coffered Ceiling(s)4 Pc Bath |
| Bedroom 4 | 11'4" × 9'11" | ClosetWindow |
| Bedroom 2 | 10'2" × 9'2" | ClosetWindow |
| Bedroom 3 | 10'10" × 10'10" | ClosetWindow |
| Basement | ||
| Great Room | 0' × 0' | Laminate |
Mortgage calculator
Location
Market Overview
Brampton
Listing data provided by the Toronto Regional Real Estate Board (TRREB).
Similar properties






The listing data is provided under copyright by the Toronto Regional Real Estate Board (TRREB). The listing data is deemed reliable but is not guaranteed accurate by TRREB. The trademarks MLS®, Multiple Listing Service® and the associated logos are owned by The Canadian Real Estate Association (CREA) and identify the quality of services provided by real estate professionals who are members of CREA.
Last updated: October 8, 2026.