
1147 Dufferin Street
Dovercourt-Wallace Emerson-Junction · Toronto W02 · ON · M6H 4B7
On market 2 days
About this property
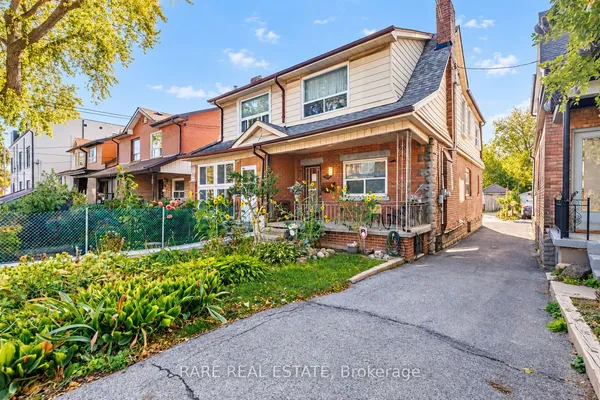
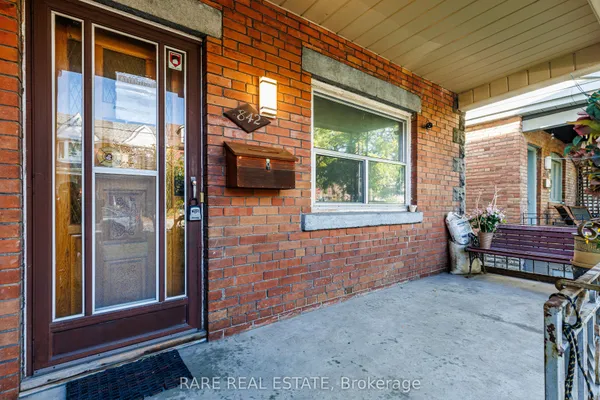
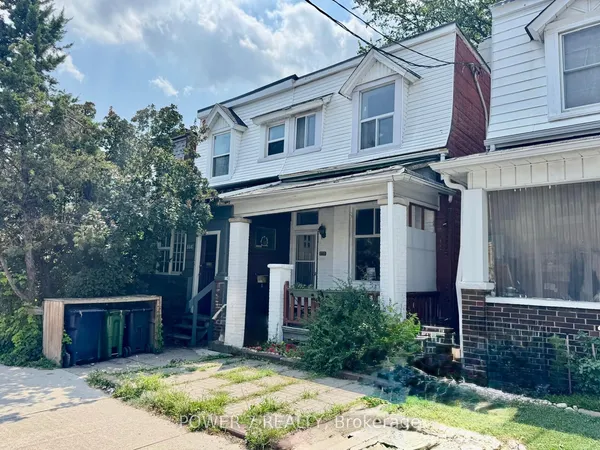
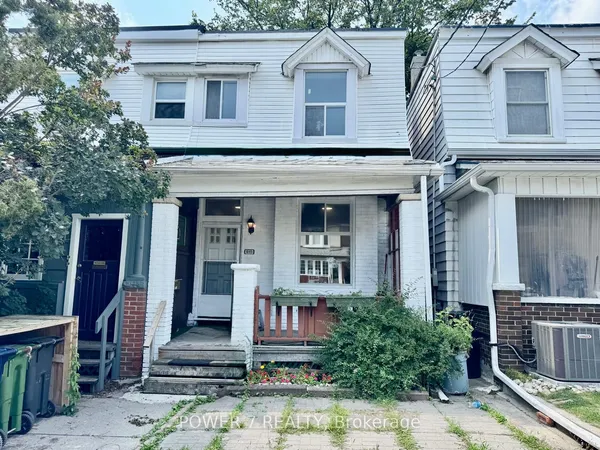
Prime Location !!! 3+1 Bedrooms 2 Washrooms . Semi-Detached Home In One Of Toronto's Most Sought-After Neighbourhood . New Flooring , Kitchen , HVAC, Plumbing, Electric light fixtures . Rare Find a Bedroom on Main floor & Full Washroom. ( Main floor bedroom can easily be turn back to Open concept Living & Dining)This Turnkey Residence Perfectly Balances Contemporary Luxury With Urban Convenience. The Property Offers Incredible Versatility With A Fully ### Finished Basement With A Separate Entrance ### You Are Just A 2 Minute Walk To Dufferin Subway Station, The Gladstone Library & The Vibrant Shops, Cafe & Restaurants Along Bloor Street West. Take Your Pick Of Incredible Green Spaces With Dovercourt-Wallace Park And Christie Pits Practically At Your Doorstep. Just Move In, Turn The Key, And Enjoy The Perfect Blend Of Community And City Living !! Complete with a rear Car garage featuring a new garage door (2024). New A/C Jun 2026 .Priced for Quick Sale !!
Key facts
Open houses
Property details
Rooms & baths
Building & utilities
Parking
Lot
Financial
Rooms
9 rooms on 3 level s
| Type | Dimensions | Features |
|---|---|---|
| Main | ||
| Kitchen | 14'9" × 10'10" | Laminate |
| Living Room | 11'6" × 10'4" | LaminateOpen Concept |
| Dining Room | 0' × 0' | LaminatePicture Window |
| Bedroom | 0' × 0' | Hardwood FloorPicture Window |
| Upper | ||
| Primary Bedroom | 10'6" × 10' | Laminate |
| Bedroom 2 | 11'4" × 9'4" | Laminate |
| Bedroom 3 | 11'4" × 9'4" | Laminate |
| Basement | ||
| Recreation | 22'4" × 12' | |
| Bedroom | 0' × 0' | Laminate |
Mortgage calculator
Location
Market Overview
Toronto W02
Listing data provided by the Toronto Regional Real Estate Board (TRREB).
Similar properties
The listing data is provided under copyright by the Toronto Regional Real Estate Board (TRREB). The listing data is deemed reliable but is not guaranteed accurate by TRREB. The trademarks MLS®, Multiple Listing Service® and the associated logos are owned by The Canadian Real Estate Association (CREA) and identify the quality of services provided by real estate professionals who are members of CREA.
Last updated: October 8, 2026.