
810 Ossington Avenue
Dovercourt-Wallace Emerson-Junction · Toronto W02 · ON · M6G 3V1
On market 20 days
About this property
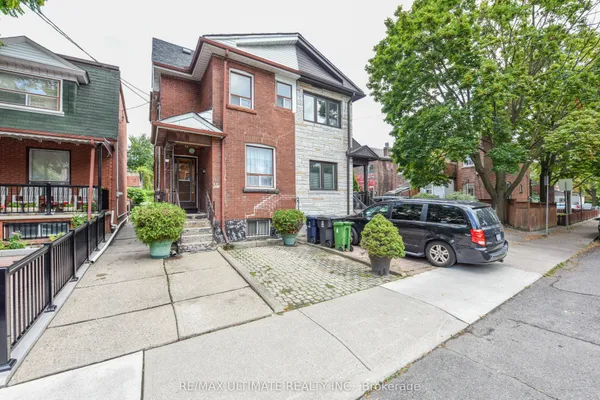
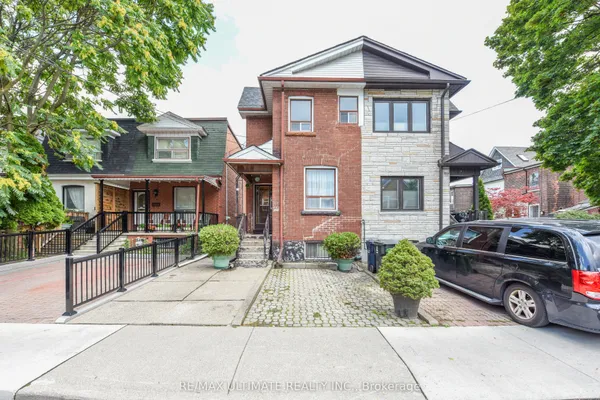
This Bright, Sun-Filled Home Features 9-Foot Ceilings on the Main Floor and Large Windows that Flood the Living Spaces with Natural Light. Beautifully Renovated 3+2 Bedroom, 2-Bathroom Home in the Heart of the Highly Sought-After Bloor & Ossington Neighbourhood. Thoughtfully Renovated Throughout, It Boasts a Brand-New Kitchen, New Flooring, a New Staircase, Fresh Interior Paint, and a Beautifully Updated Bathroom (2026). Additional Upgrades Include Basement 4-piece Bathroom (2020), New A/C (2025), and a New Furnace (2025). Ideally Located just steps to Ossington Station, Bloor Street, Park, School, Trendy Cafes, Restaurants, and Dufferin Mall. A Fantastic Opportunity for Families, Professionals, or Investors to Own in one of Toronto's Most Vibrant Neighbourhoods.
Key facts
Property details
Rooms & baths
Building & utilities
Parking
Lot
Financial
Rooms
8 rooms on 3 level s
| Type | Dimensions | Features |
|---|---|---|
| Ground | ||
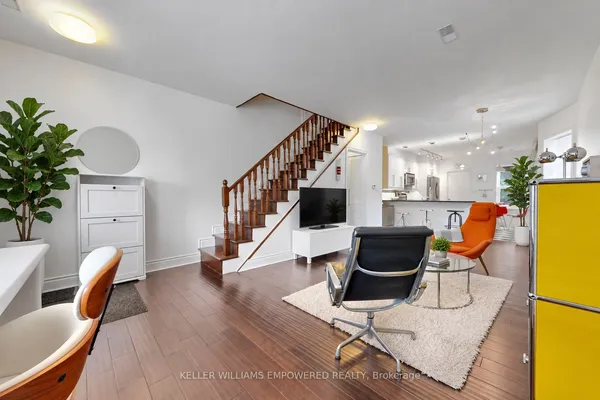
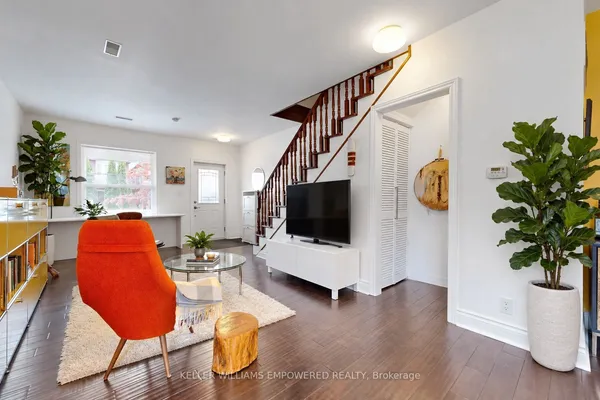
| Living Room | 13'5" × 10'2" | Vinyl FloorLarge Window |
| Sunroom | 11'10" × 11' | Vinyl FloorW/O To Garden |
| Kitchen | 15'9" × 11' | Vinyl FloorPot Lights |
| Family Room | 14'2" × 12' | Vinyl FloorWindow |
| Second | ||
| Bedroom 2 | 11'2" × 11'10" | Vinyl FloorCloset |
| Primary Bedroom | 15'3" × 10'10" | Vinyl FloorCloset |
| Bedroom 3 | 12'2" × 11'3" | Vinyl FloorLarge Window |
| Basement | ||
| Media Room | 0' × 0' | |
Mortgage calculator
Location
Market Overview
Toronto W02
Listing data provided by the Toronto Regional Real Estate Board (TRREB).
Similar properties
The listing data is provided under copyright by the Toronto Regional Real Estate Board (TRREB). The listing data is deemed reliable but is not guaranteed accurate by TRREB. The trademarks MLS®, Multiple Listing Service® and the associated logos are owned by The Canadian Real Estate Association (CREA) and identify the quality of services provided by real estate professionals who are members of CREA.
Last updated: October 8, 2026.