
25 Four Winds Drive, Unit 604
York University Heights · Toronto W05 · ON · M3J 1K8
On market 3 days
About this property
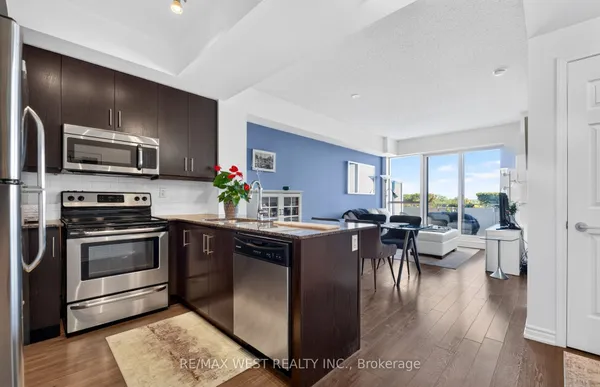
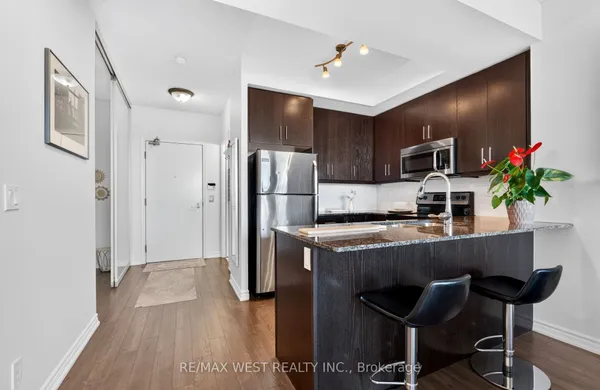
Welcome to this beautifully renovated, higher-floor northeast corner suite, offering exceptional natural light, open views, and a spacious, functional layout featuring 3 bedrooms and 1.5 bathrooms. Ideal for growing families, first-time buyers, or end-users seeking comfort, space, and convenience. Thoughtfully updated throughout, this move-in-ready home features fresh modern finishes, new paint, stylish light fixtures, and a renovated kitchen equipped with stainless steel appliances. The bright and inviting layout is perfectly suited for comfortable everyday living and effortless entertaining. Step onto your private balcony and enjoy unobstructed views and plenty of outdoor space. Additional conveniences include underground parking and an oversized locker, offering valuable storage and practicality. The well-maintained, professionally managed building has undergone numerous improvements, including newer windows, refreshed hallways, and modernized elevators, providing residents with added comfort, peace of mind, and long-term value. Enjoy an impressive range of amenities, including an indoor pool, sauna, squash and basketball courts, fitness centre, and yoga studio-providing a complete lifestyle right at home. The location is exceptionally convenient, just steps from grocery stores, shops, restaurants, pharmacies, and walk-in clinics, with easy access to Highways 400, 401, and 407, as well as Finch West Subway Station, Finch LRT, and York University. Maintenance fees include all utilities and cable, excluding hydro, making monthly ownership costs more predictable and convenient. A rare opportunity to own a turnkey northeast corner suite in a well-established community where generous living space, abundant natural light, modern updates, exceptional amenities, and an unbeatable location come together seamlessly.
Key facts
Property details
Rooms & baths
Parking
Condo details
Financial
Rooms
9 rooms on 1 level
| Type | Dimensions | Features |
|---|---|---|
| Main | ||
| Living Room | 18'1" × 11'10" | Sunken RoomW/O To Balcony |
| Dining Room | 12'10" × 10'6" | Overlooks LivingOpen Concept |
| Kitchen | 14'5" × 7'7" | |
| Primary Bedroom | 14'5" × 10'6" | 2 Pc Ensuite |
| Bedroom | 14'5" × 11'2" | |
| Bedroom | 11'2" × 9'2" | |
| Laundry | 3'11" × 4'5" | |
| Bathroom | 4'3" × 4'7" | 2 Pc Ensuite |
| Bathroom | 5'3" × 6'7" | 4 Pc Bath |
Mortgage calculator
Location
Market Overview
Toronto W05
Listing data provided by the Toronto Regional Real Estate Board (TRREB).
Similar properties
The listing data is provided under copyright by the Toronto Regional Real Estate Board (TRREB). The listing data is deemed reliable but is not guaranteed accurate by TRREB. The trademarks MLS®, Multiple Listing Service® and the associated logos are owned by The Canadian Real Estate Association (CREA) and identify the quality of services provided by real estate professionals who are members of CREA.
Last updated: October 8, 2026.