
1 Four Winds Drive, Unit 106
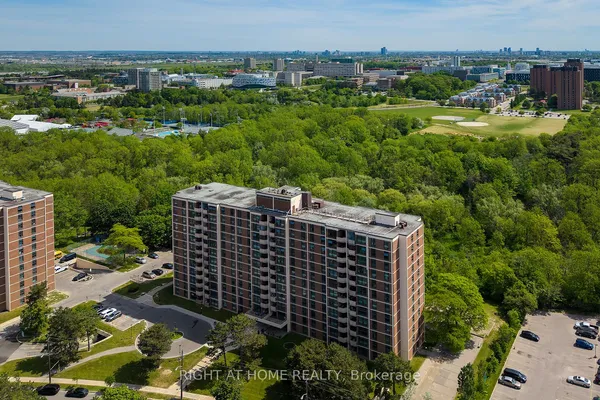
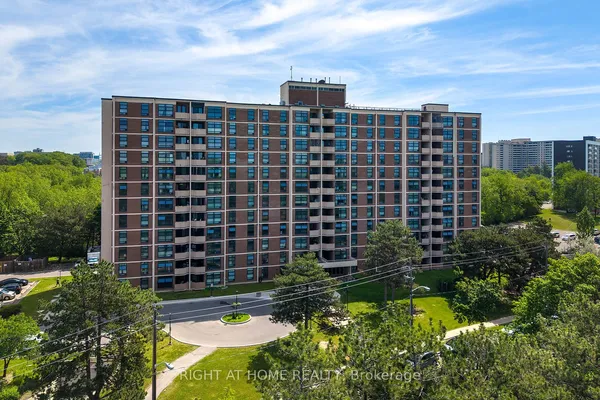
York University Heights · Toronto W05 · ON · M3J 2T1
On market 2 days
About this property
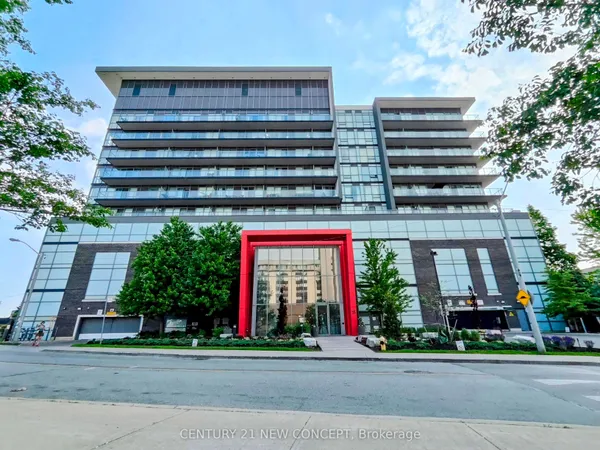
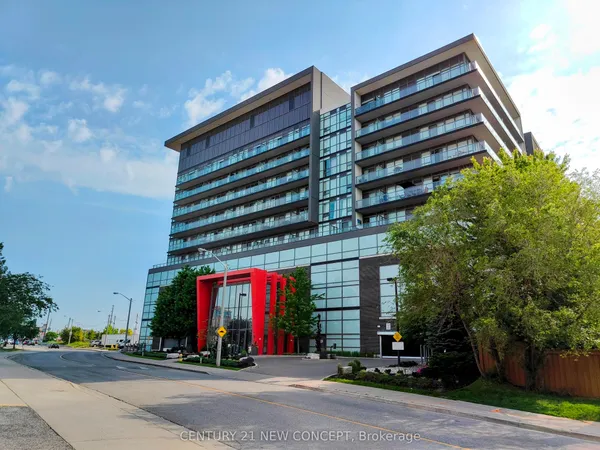
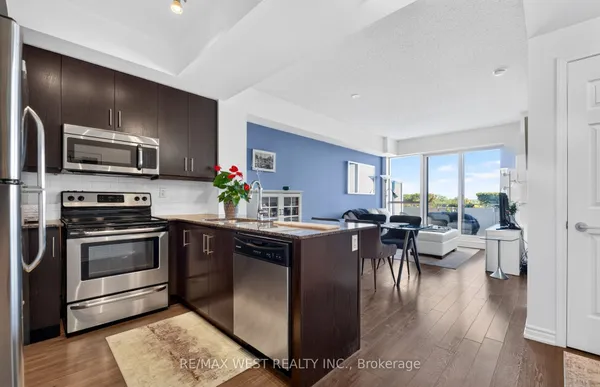
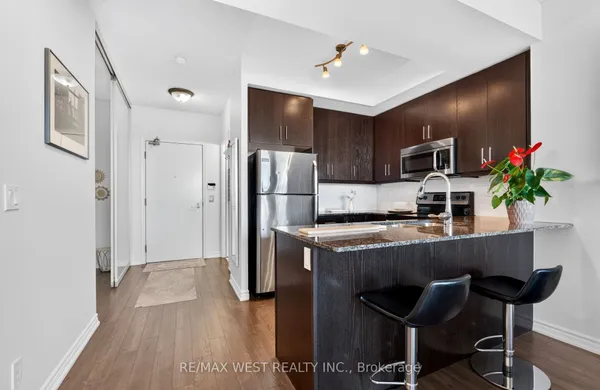
Bright and Spacious- Rare 2bdrm and 2 Bath Unit. Open Concept Living and Dining area with W/Out to Large Balcony, and with Eat-in Kit. 4pce Ensuite in Primary Bdrm. Recreational Amenities included in Condo Fees. Steps to Subway Station, York University and Walmart. Very Recent Kit Appliances (6 months)
Key facts
Property details
Rooms & baths
Parking
Condo details
Financial
Rooms
6 rooms on 1 level
| Type | Dimensions | Features |
|---|---|---|
| Ground | ||
| Living Room | 18'3" × 12'2" | W/O To BalconySunken Room |
| Dining Room | 14'7" × 10' | Overlooks LivingOpen Concept |
| Kitchen | 14'9" × 7'5" | Eat-in Kitchen |
| Primary Bedroom | 16'5" × 10'10" | 4 Pc BathWalk-In Closet(s) |
| Bedroom 2 | 14'7" × 9'6" | ClosetWindow |
| Laundry | 6'7" × 5'9" | |
Mortgage calculator
Location
Market Overview
Toronto W05
Listing data provided by the Toronto Regional Real Estate Board (TRREB).
Similar properties
The listing data is provided under copyright by the Toronto Regional Real Estate Board (TRREB). The listing data is deemed reliable but is not guaranteed accurate by TRREB. The trademarks MLS®, Multiple Listing Service® and the associated logos are owned by The Canadian Real Estate Association (CREA) and identify the quality of services provided by real estate professionals who are members of CREA.
Last updated: October 8, 2026.