
51 Goldenlight Circle
Brampton West · Brampton · ON · L6X 4N6
On market 6 days
About this property
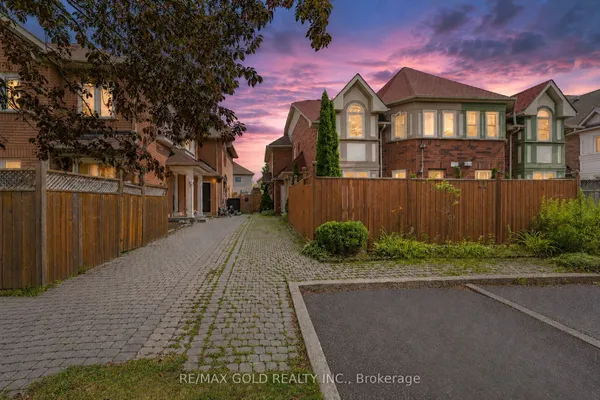
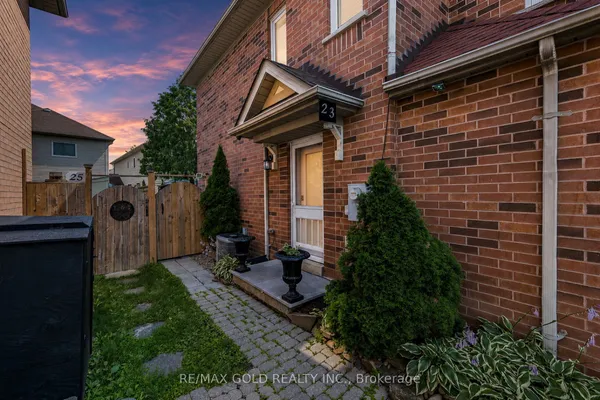
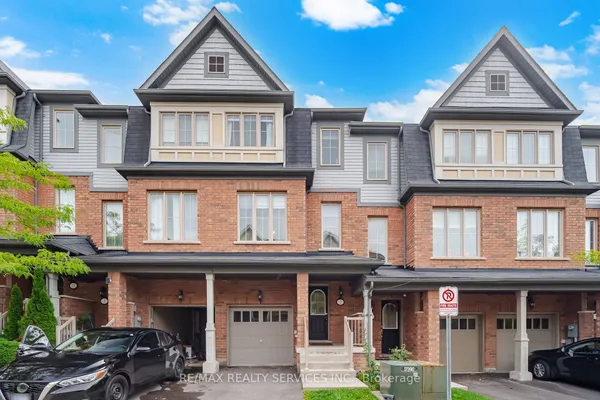
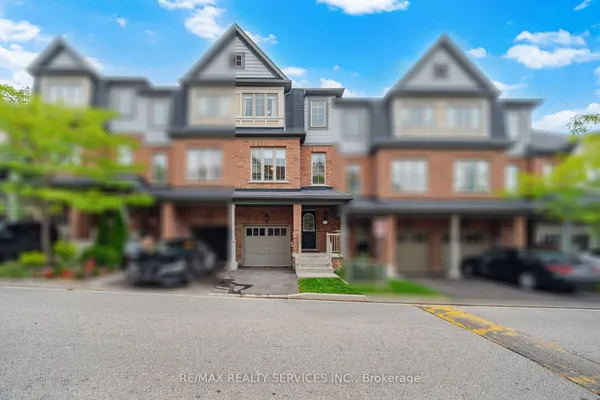
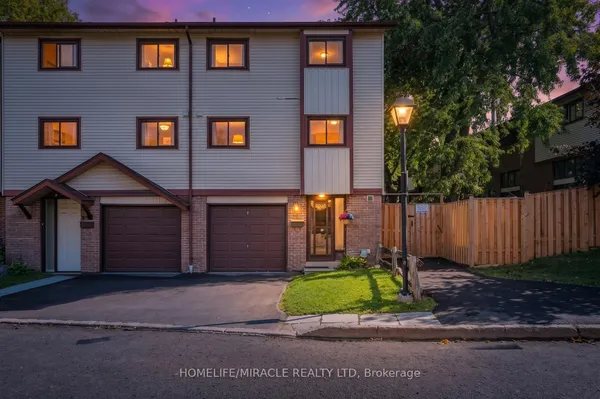
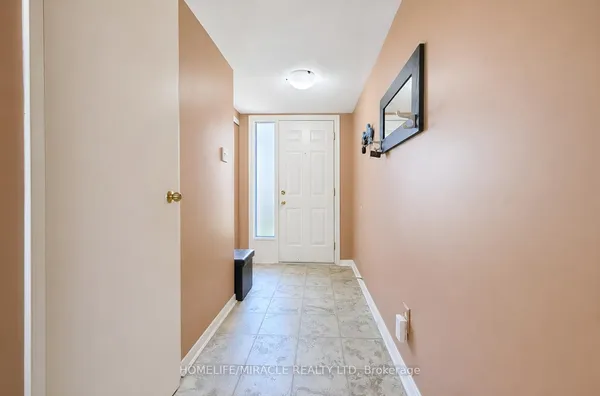
Welcome to this beautifully maintained townhome in a highly convenient and family-friendly Brampton location. Ideally situated within walking distance to schools, shopping plazas, public transit, parks, and a wide range of everyday amenities, this home offers comfort, convenience, and great value. A double-door entry welcomes you into a bright and inviting interior featuring hardwood flooring throughout both the main and second levels. The modern kitchen is complete with a ceramic backsplash, ample cabinet space, and a walkout to a spacious custom deck that has been freshly painted and features built-in benches, creating a perfect outdoor space for relaxing, entertaining, or enjoying time with family and friends. The home also offers generously sized bedrooms with plenty of natural light and comfortable living space for the whole family. An excellent opportunity for first-time buyers, young families, or anyone looking for a move-in-ready home in a desirable Brampton neighbourhood with everything you need close by. In 2021 all windows replaced, new garage door installed with mobile features in 2021 and fully renovated kitchen with newer appliances.
Key facts
Property details
Rooms & baths
Building & utilities
Parking
Condo details
Financial
Mortgage calculator
Location
Market Overview
Brampton
Listing data provided by the Toronto Regional Real Estate Board (TRREB).
Similar properties
The listing data is provided under copyright by the Toronto Regional Real Estate Board (TRREB). The listing data is deemed reliable but is not guaranteed accurate by TRREB. The trademarks MLS®, Multiple Listing Service® and the associated logos are owned by The Canadian Real Estate Association (CREA) and identify the quality of services provided by real estate professionals who are members of CREA.
Last updated: October 8, 2026.