
30 Wickstead Court
Sandringham-Wellington · Brampton · ON · L6R 1N8
Listed just now
About this property
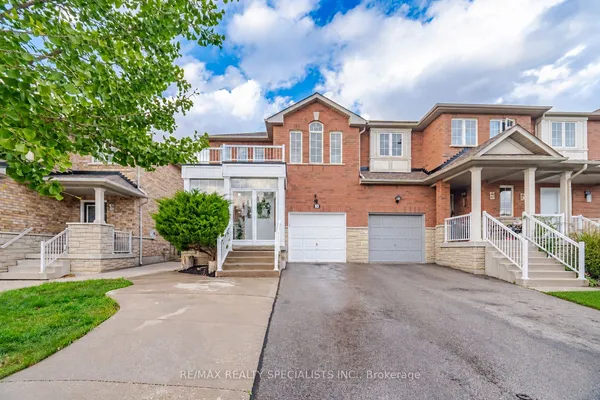
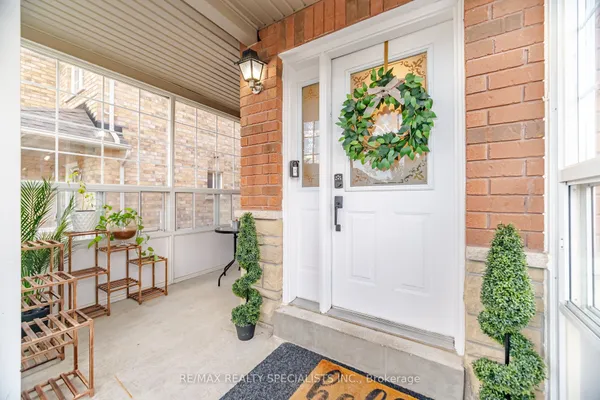
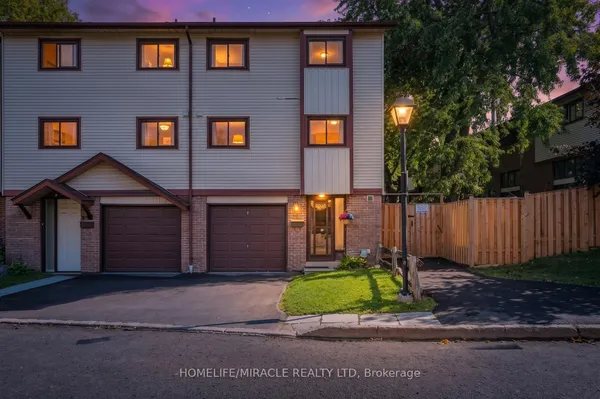
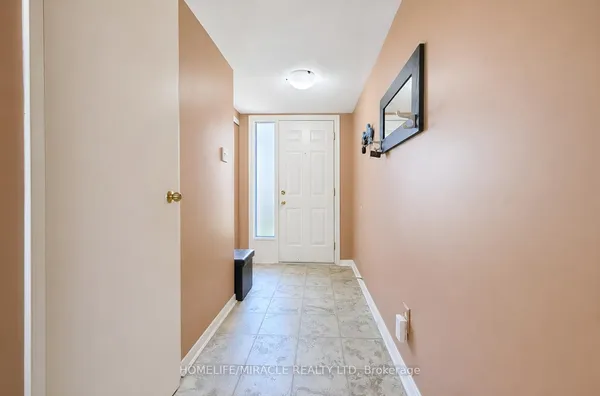
Don't miss this beautifully updated, freshly painted 3-bedroom, 2.5-bath, new modernkitchen(2023) with quartz countertop and backspace, patio door (2023) and updatedwashrooms(2025)new windows(2025) SS appliances(Gas Stove, Rangehood, Fridge, andDishwasher)(2023) and much more approx. $50,000 spent to upgrade the home nestled on a quiet,family-friendly court in Brampton. This inviting property offers a bright and functionallayout, featuring a modern kitchen with sleek stainless steel appliances, spacious livingareas, and finished basement. Enjoy serene backyard views backing onto greenspace, providingprivacy and a peaceful setting. Ideally located close to public transit, top-rated schools,places of worship, parks, hospitals, recreation and shopping centers, Highway 410 etc. Thishome combines comfort, convenience, and joyful lifestyle in one of Brampton's most desirableneighbourhood.
Key facts
Property details
Rooms & baths
Building & utilities
Parking
Condo details
Financial
Rooms
7 rooms on 3 level s
| Type | Dimensions | Features |
|---|---|---|
| Main | ||
| Living Room | 9'8" × 11'10" | Hardwood FloorOverlooks Backyard |
| Kitchen | 8'9" × 10'5" | BacksplashStainless Steel Appl |
| Dining Room | 9'4" × 8'7" | Hardwood FloorW/O To Yard |
| Upper | ||
| Bedroom 3 | 9' × 9'6" | Hardwood FloorOverlooks Backyard |
| Bedroom 2 | 9'8" × 11'10" | Hardwood FloorOverlooks Backyard |
| Primary Bedroom | 9'11" × 17'11" | Hardwood FloorSemi Ensuite |
| Lower | ||
| Recreation | 12'5" × 18'3" | Laminate |
Mortgage calculator
Location
Market Overview
Brampton
Listing data provided by the Toronto Regional Real Estate Board (TRREB).
Similar properties
The listing data is provided under copyright by the Toronto Regional Real Estate Board (TRREB). The listing data is deemed reliable but is not guaranteed accurate by TRREB. The trademarks MLS®, Multiple Listing Service® and the associated logos are owned by The Canadian Real Estate Association (CREA) and identify the quality of services provided by real estate professionals who are members of CREA.
Last updated: October 8, 2026.