
51 Spadina Road
Bram West · Brampton · ON · L6X 4X6
On market 7 days
About this property
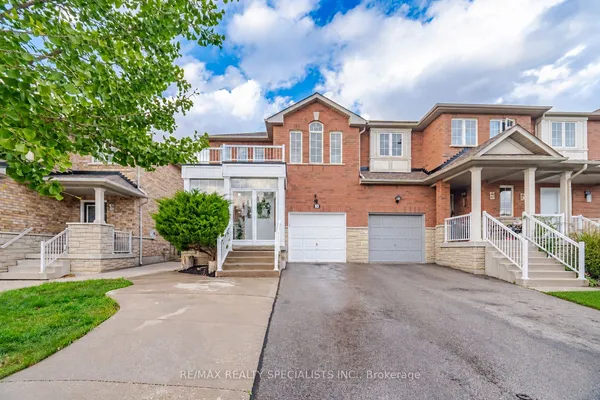
Welcome to this gorgeous home! Original proud owner maintaining the house in mint condition. Renovated to perfection with beautiful upgrades. This condo townhouse offers 3 Bedrooms plus recreation room, with high quality hardwood floors throughout. The layout and spacious rooms with large windows fills the space with natural sunlight, creating an inviting atmosphere. Big and bright kitchen features brand new quartz countertops and backsplash, brand new stove, dishwasher and range hood. Many cabinets and eating area. Enjoy quality time with your family in the cozy recreation room or in the backyard green paradise. The laundry room has Kenmore high-end washer and dryer. Central vacuum, air conditioner are included and hot water tank is owned. This family-friendly neighborhood offers convenient access to public transit, schools, shopping centers, parks and restaurants. Perfect combination of comfort, style and location. Welcome!
Key facts
Property details
Rooms & baths
Building & utilities
Parking
Condo details
Financial
Rooms
7 rooms on 3 level s
| Type | Dimensions | Features |
|---|---|---|
| Main | ||
| Living Room | 17' × 14'2" | Combined w/DiningHardwood Floor |
| Dining Room | 17' × 14'2" | Combined w/LivingHardwood Floor |
| Kitchen | 16'11" × 9' | Ceramic FloorQuartz Counter |
| Second | ||
| Primary Bedroom | 13'1" × 10'5" | Hardwood FloorWalk-In Closet(s) |
| Bedroom | 13'1" × 9' | Hardwood FloorCloset |
| Bedroom | 14'4" × 7'5" | Hardwood FloorCloset |
| Basement | ||
| Recreation | 13'8" × 10'11" | Vinyl Floor |
Mortgage calculator
Location
Market Overview
Brampton
Listing data provided by the Toronto Regional Real Estate Board (TRREB).
Similar properties
The listing data is provided under copyright by the Toronto Regional Real Estate Board (TRREB). The listing data is deemed reliable but is not guaranteed accurate by TRREB. The trademarks MLS®, Multiple Listing Service® and the associated logos are owned by The Canadian Real Estate Association (CREA) and identify the quality of services provided by real estate professionals who are members of CREA.
Last updated: October 8, 2026.