
16 Groveland Court
Northgate · Brampton · ON · L6S 1L4
On market 7 days
About this property
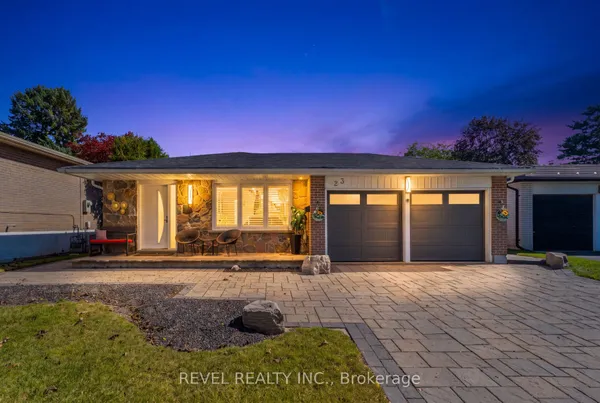
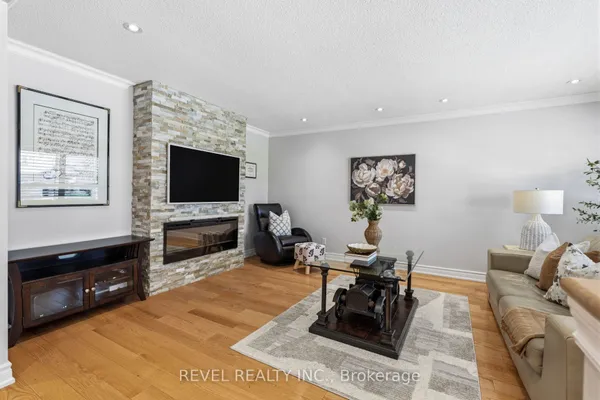
Nestled on a quiet, family friendly court in Brampton's desirable Northgate community, this exceptional 4-level side-split offers modern upgrades, smart-home technology, and spacious family living. The bright open-concept main level features a stylish kitchen with quartz counters, stainless steel appliances, pot lights, and a large centre island perfect for entertaining.Enjoy the private backyard with a covered porch, large deck, fenced yard and dedicated kids' play area. The ground-level family room offers a gas fireplace, double sliding doors, and direct backyard access.Upstairs features 4 spacious bedrooms and a beautifully renovated bathroom with glass-tile shower and dual vanity. The finished basement offers above-grade windows, a second gas fireplace, spa-inspired bathroom with soaker tub, and flexible living space.Extensive updates include siding, soffits, exterior doors, blown insulation, pot lights, and more. The heated double garage has been professionally finished with lifetime-warranty epoxy flooring, while the driveway provides parking for 6 vehicles. A fantastic family home combining comfort, style, and outdoor living in a sought-after Brampton neighbourhood.
Key facts
Property details
Rooms & baths
Building & utilities
Parking
Lot
Financial
Rooms
9 rooms on 4 level s
| Type | Dimensions | Features |
|---|---|---|
| Main | ||
| Living Room | 16'10" × 14'1" | LaminatePot Lights |
| Kitchen | 17' × 10'3" | LaminatePot Lights |
| Ground | ||
| Family Room | 20'2" × 9'9" | LaminatePot Lights |
| Upper | ||
| Primary Bedroom | 12'7" × 17'11" | LaminatePot Lights |
| Bedroom 2 | 8'3" × 11'6" | LaminatePot Lights |
| Bedroom 3 | 8'8" × 10'3" | LaminatePot Lights |
| Bedroom 4 | 12' × 10'3" | LaminatePot Lights |
| Lower | ||
| Recreation | 15'9" × 18'7" | BroadloomPot Lights |
| Laundry | 10' × 9'9" | Concrete FloorLaundry Sink |
Mortgage calculator
Location
Market Overview
Brampton
Listing data provided by the Toronto Regional Real Estate Board (TRREB).
Similar properties






The listing data is provided under copyright by the Toronto Regional Real Estate Board (TRREB). The listing data is deemed reliable but is not guaranteed accurate by TRREB. The trademarks MLS®, Multiple Listing Service® and the associated logos are owned by The Canadian Real Estate Association (CREA) and identify the quality of services provided by real estate professionals who are members of CREA.
Last updated: October 8, 2026.