
15 Lady Stewart Boulevard
Westgate · Brampton · ON · L6S 3Y2
On market 7 days
About this property
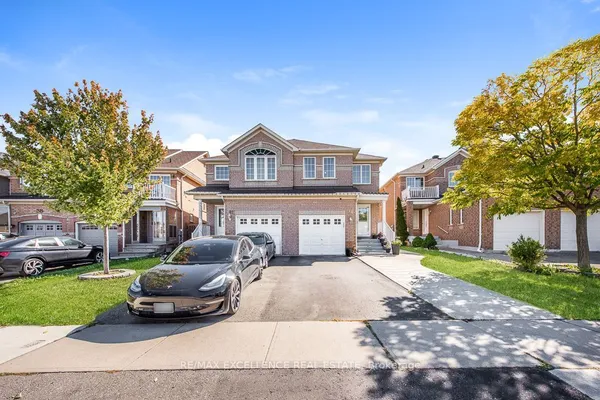
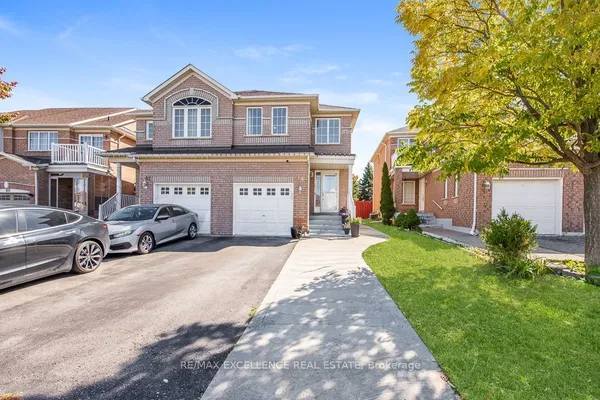
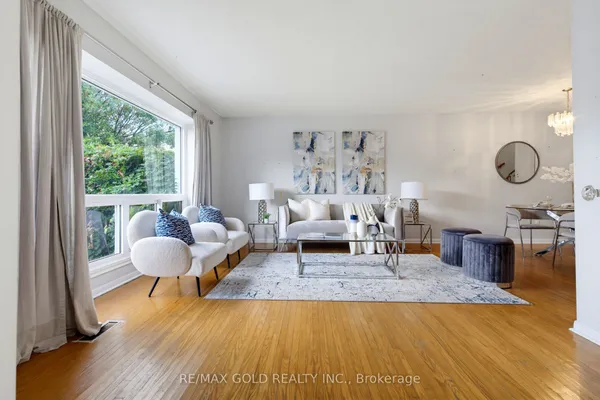
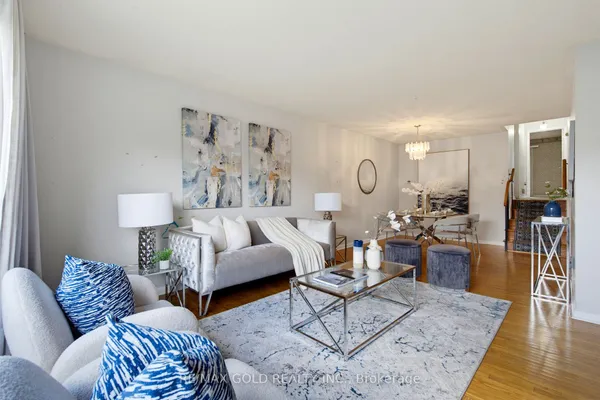
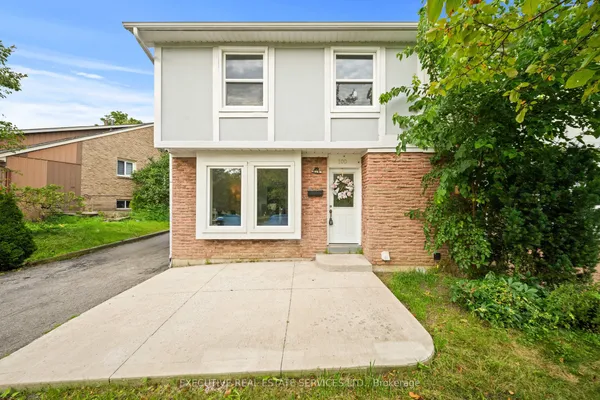
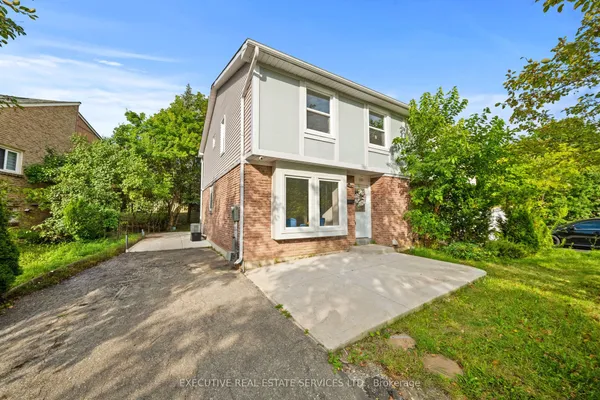
Renovated 6-Bed Backsplit with Legal Basement Apartment, 3 Entrances & Premium Lot in Bramalea's "L" Section. Live in one, rent the other! This beautifully renovated 5-level backsplit sits on an extra-large premium lot in Bramalea's desirable "L" Section. It has 6 bedrooms, 3 bathrooms, a LEGAL basement apartment and 3 separate entrances, plus parking for 5 (4 on the driveway and a 1-car garage). The open-concept main level features pot lights and a walkout to the front balcony. The renovated kitchen has quartz counters and backsplash, high-gloss cabinetry, stainless steel appliances and main-floor laundry. Upstairs, you'll find 3 bedrooms and a renovated bath with a quartz vanity and luxurious massage shower. A few steps down, the family room has a fireplace and a walkout to the huge fenced backyard, alongside a 4th bedroom and a full bath, which is ideal for guests or extended family. The legal 2-bedroom, 1-bath basement apartment has its own kitchen, living area, and separate laundry, making it perfect for rental income or multi-generational living. The home is close to schools, parks, trails, shopping, transit, and Hwy 410. It's a rare turnkey opportunity for families and investors alike.
Key facts
Property details
Rooms & baths
Building & utilities
Parking
Lot
Financial
Mortgage calculator
Location
Market Overview
Brampton
Listing data provided by the Toronto Regional Real Estate Board (TRREB).
Similar properties
The listing data is provided under copyright by the Toronto Regional Real Estate Board (TRREB). The listing data is deemed reliable but is not guaranteed accurate by TRREB. The trademarks MLS®, Multiple Listing Service® and the associated logos are owned by The Canadian Real Estate Association (CREA) and identify the quality of services provided by real estate professionals who are members of CREA.
Last updated: October 8, 2026.