
70 Sweetwood Circle
Fletcher's Meadow · Brampton · ON · L7A 2X7
Listed just now
About this property
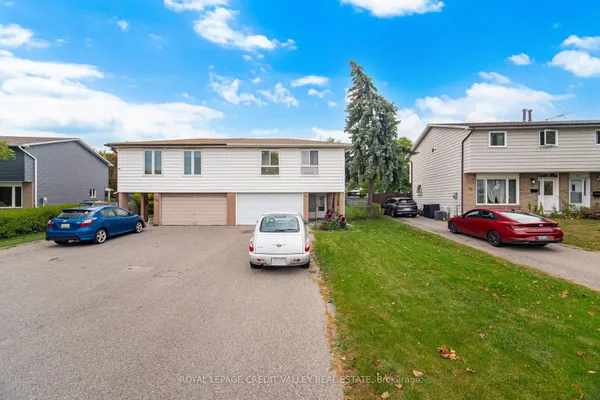
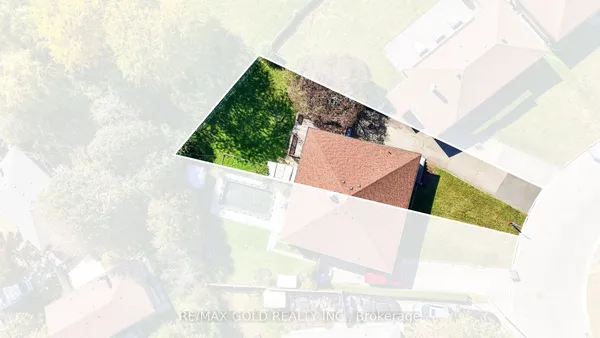
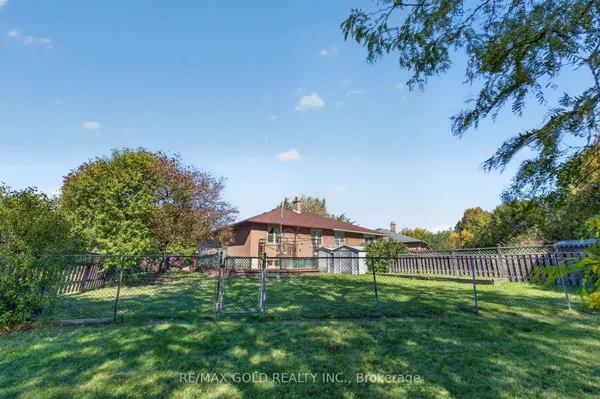
Welcome to Fletcher's Meadow - A Stunning Family Home in a Quiet, Sought-After Enclave! Sold under power of sale. Sold As-Is, Where Is. Seller does not warranty any aspects of property, including but not limited to: sizes, taxes or condition. This beautifully maintained, sun-filled home offers the perfect blend of comfort, style, and convenience. Featuring a spacious open-concept layout, the main floor boasts an inviting gas fireplace, elegant pot lights, and a bright eat-in kitchen with a walkout to an expansive entertainment-sized deck-perfect for hosting or relaxing in your private backyard oasis. The fully fenced, landscaped front and rear yards provide exceptional privacy, complete with a garden shed for added storage. Upstairs, you'll find 3 generously sized bedrooms and 2 full bathrooms, including a spacious primary retreat with a 4-piece ensuite and large walk-in closet. The additional bedrooms offer ample space for family, guests, or a home office. The professionally finished basement features two large rooms with custom wood flooring and pot lights, offering incredible flexibility and potential for a legal in-law suite or income-generating apartment. Unbeatable Location: Walking distance to schools, parks, shopping plazas, banks, Tim Hortons, major grocery stores, and the Cassie Campbell Community Centre. Everything you need is right at your doorstep! A Perfect Starter Home - Just Move In and Enjoy!
Key facts
Property details
Rooms & baths
Building & utilities
Parking
Lot
Financial
Rooms
9 rooms on 3 level s
| Type | Dimensions | Features |
|---|---|---|
| Ground | ||
| Living Room | 21'8" × 12'10" | Hardwood FloorCombined w/Dining |
| Dining Room | 21'8" × 12'10" | Combined w/LivingHardwood Floor |
| Kitchen | 9'6" × 8' | Ceramic FloorStainless Steel Appl |
| Breakfast | 9'6" × 8' | W/O To PatioCeramic Floor |
| Second | ||
| Primary Bedroom | 13'1" × 11'4" | 4 Pc EnsuiteWalk-In Closet(s) |
| Bedroom 2 | 13' × 9'8" | Irregular RoomCloset |
| Bedroom 3 | 9'10" × 9' | Irregular RoomCloset |
| Basement | ||
| Recreation | 17'1" × 12'6" | WindowWood |
| Other | 15'7" × 9'3" | Separate RoomWood Stove |
Mortgage calculator
Location
Market Overview
Brampton
Listing data provided by the Toronto Regional Real Estate Board (TRREB).
Similar properties
The listing data is provided under copyright by the Toronto Regional Real Estate Board (TRREB). The listing data is deemed reliable but is not guaranteed accurate by TRREB. The trademarks MLS®, Multiple Listing Service® and the associated logos are owned by The Canadian Real Estate Association (CREA) and identify the quality of services provided by real estate professionals who are members of CREA.
Last updated: October 8, 2026.