
22 Faywood Drive
Fletcher's West · Brampton · ON · L6Y 4K3
On market 8 days
About this property
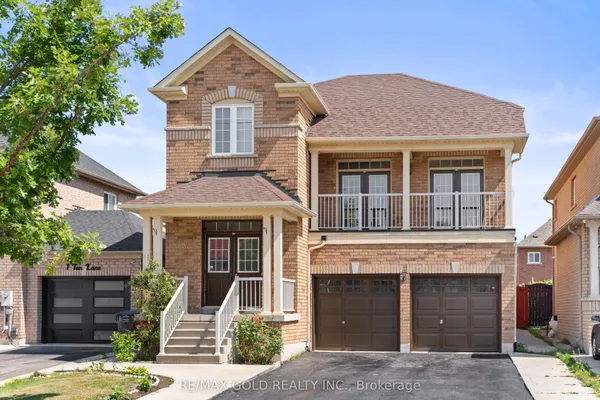
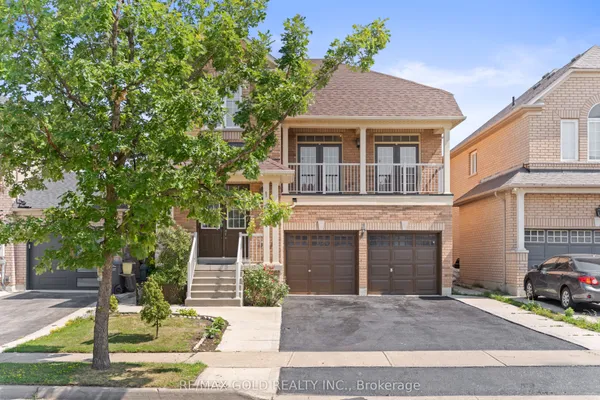
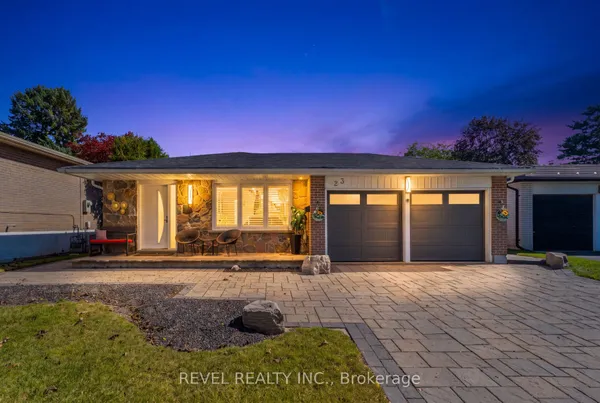
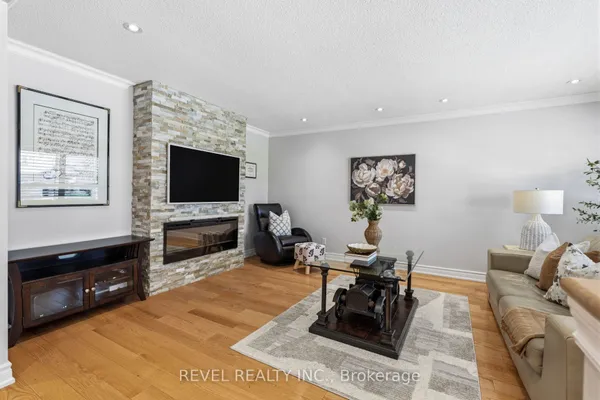
Welcome to this stunning 2094 sq. ft. detached home in the prime Fletcher's West area of Brampton. This beautifully maintained property features a spacious 4+2 bedroom layout, including a fully finished basement. The main level boasts hardwood floors throughout, a combined living/dining room, a separate family room, and a convenient main-floor laundry room. Enjoy high-end finishes including pot lights, porcelain tiles, and a modern kitchen equipped with quartz countertops, stainless steel appliances, and a sleek chimney hood fan. The upper level offers a large primary bedroom with an ensuite, alongside three other generous bedrooms filled with natural light and a full 3pc main bathroom. 2 Bedrooms Finished Basement that offers a self-contained suite with its own kitchen, a spacious living/dining area, and a 3-piece bath-an ideal setup for an in-law suite or extended family. Building permit obtained for the basement build, but the unit is not currently registered or certified as a legal /second dwelling. Buyer to do their own due diligence. Complete with a total of 5 parking spaces (including the garage), this move-in-ready home is an absolute must-see!
Key facts
Property details
Rooms & baths
Building & utilities
Parking
Lot
Financial
Rooms
13 rooms on 3 level s
| Type | Dimensions | Features |
|---|---|---|
| Main | ||
| Living Room | 23'6" × 10'2" | Combined w/DiningHardwood Floor |
| Dining Room | 23'6" × 10'2" | Combined w/LivingHardwood Floor |
| Family Room | 16'3" × 10'2" | Separate RoomHardwood Floor |
| Kitchen | 19'2" × 11' | Granite CountersPorcelain Floor |
| Breakfast | 19'2" × 11' | W/O To PatioPorcelain Floor |
| Second | ||
| Primary Bedroom | 21'4" × 18'2" | 4 Pc EnsuiteHardwood Floor |
| Bedroom 2 | 16' × 9'6" | Large WindowHardwood Floor |
| Bedroom 3 | 13'4" × 9'6" | Large WindowHardwood Floor |
| Bedroom 4 | 11'9" × 11' | Large WindowHardwood Floor |
| Basement | ||
| Living Room | 25' × 15' | Large WindowBroadloom |
| Kitchen | 14' × 11'2" | Ceramic Floor |
| Bedroom | 14' × 11'2" | Large WindowBroadloom |
| Bedroom 2 | 0' × 0' | Window |
Mortgage calculator
Location
Market Overview
Brampton
Listing data provided by the Toronto Regional Real Estate Board (TRREB).
Similar properties






The listing data is provided under copyright by the Toronto Regional Real Estate Board (TRREB). The listing data is deemed reliable but is not guaranteed accurate by TRREB. The trademarks MLS®, Multiple Listing Service® and the associated logos are owned by The Canadian Real Estate Association (CREA) and identify the quality of services provided by real estate professionals who are members of CREA.
Last updated: October 8, 2026.