
39 Chandos Avenue
Dovercourt-Wallace Emerson-Junction · Toronto W02 · ON · M6H 2E6
On market 9 days
About this property
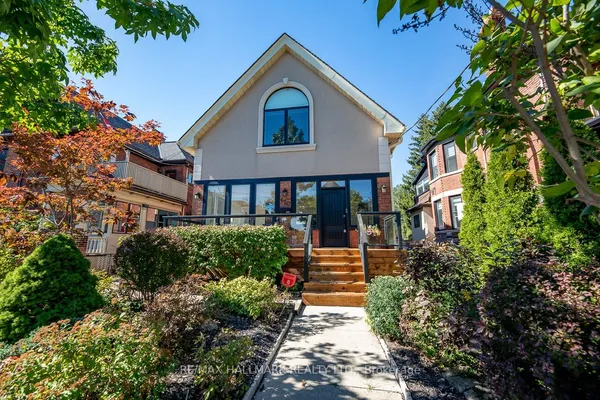
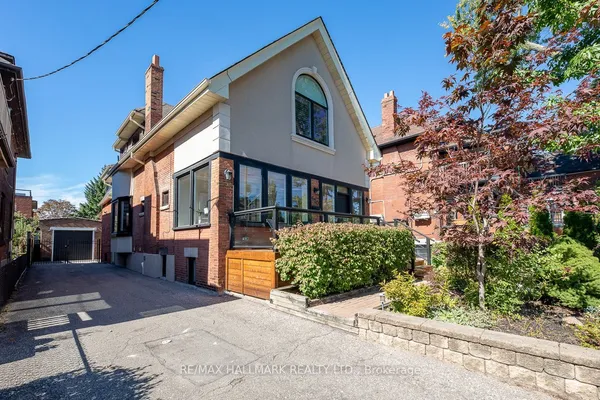
A truly exceptional custom-built residence where architecture, craftsmanship and technology come together. Set on a 29.5 x 130 ft lot with private drive and detached 2-car garage, this approximately 3,600 sq ft finished home was designed and built with extraordinary attention to detail. Soaring 10-ft main-floor ceilings, white oak herringbone floors, barrel-vaulted foyer and extensive custom millwork set the tone. The showpiece kitchen features La Cornue, Sub-Zero and Miele appliances, Zurich quartzite and microcement surfaces, with a climate-controlled wine room conveniently located directly across. Integrated Lutron lighting, automated window coverings and whole-home audio provide effortless control throughout. The primary retreat features floor-to-ceiling windows and a spa-inspired ensuite with steam shower, heated floors and skylight. The finished lower level includes a dedicated cinema, bedroom and bath. Outside, a covered cedar entertaining area, outdoor kitchen, wood-fired pizza oven, fireplace and landscaped gardens create a remarkable extension of the living space. A distinctive turnkey home offering exceptional design, comfort and craftsmanship in the heart of the city.
Key facts
Property details
Rooms & baths
Building & utilities
Parking
Lot
Financial
Rooms
18 rooms on 3 level s
| Type | Dimensions | Features |
|---|---|---|
| Ground | ||
| Foyer | 12' × 6'6" | Automatic DoorsHardwood Floor |
| Mud Room | 7' × 6' | Heated FloorWindow Floor to Ceiling |
| Office | 12' × 6'6" | Window Floor to CeilingHardwood Floor |
| Powder Room | 6'6" × 5' | Heated FloorMarble Floor |
| Kitchen | 20' × 20' | B/I RangeB/I Fridge |
| Dining Room | 16' × 9' | Built-in SpeakersHardwood Floor |
| Family Room | 20' × 14' | Built-in Speakers2 Way Fireplace |
| Mud Room | 12' × 8' | Heated FloorWindow Floor to Ceiling |
| Second | ||
| Primary Bedroom | 20' × 12' | Window Floor to CeilingWalk-In Closet(s) |
| Bathroom | 17' × 11'6" | Heated FloorSkylight |
| Bedroom 2 | 10'6" × 12' | B/I ClosetHardwood Floor |
| Bedroom 3 | 12' × 13' | B/I ClosetWindow Floor to Ceiling |
| Bathroom | 14'6" × 7' | Heated Floor4 Pc Bath |
| Basement | ||
| Recreation | 18' × 13' | Pot Lights |
| Media Room | 20' × 18'6" | Built-in Speakers |
| Pantry | 11' × 7' | |
| Bedroom 4 | 17' × 8' | Walk-In Closet(s)Pot Lights |
| Bathroom | 10' × 9' | Heated Floor3 Pc Bath |
Mortgage calculator
Location
Market Overview
Toronto W02
Listing data provided by the Toronto Regional Real Estate Board (TRREB).
Similar properties
The listing data is provided under copyright by the Toronto Regional Real Estate Board (TRREB). The listing data is deemed reliable but is not guaranteed accurate by TRREB. The trademarks MLS®, Multiple Listing Service® and the associated logos are owned by The Canadian Real Estate Association (CREA) and identify the quality of services provided by real estate professionals who are members of CREA.
Last updated: October 8, 2026.