
266 Glenlake Avenue
High Park North · Toronto W02 · ON · M6P 1G1
On market 9 days
About this property
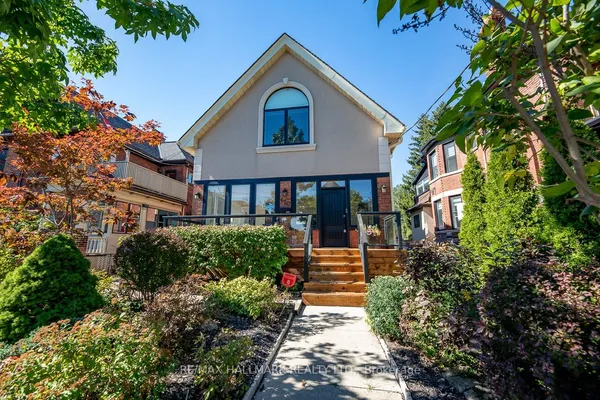
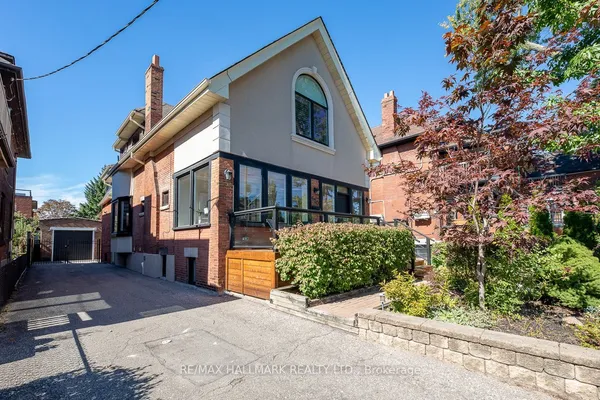
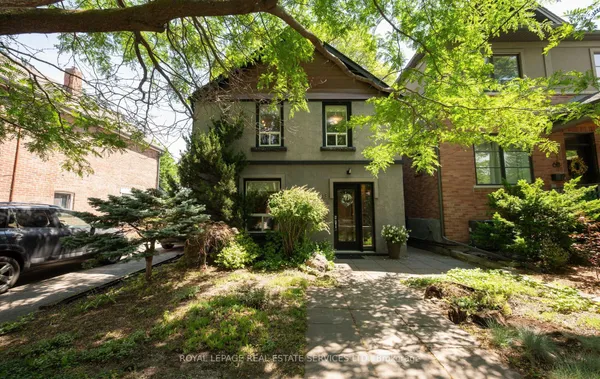
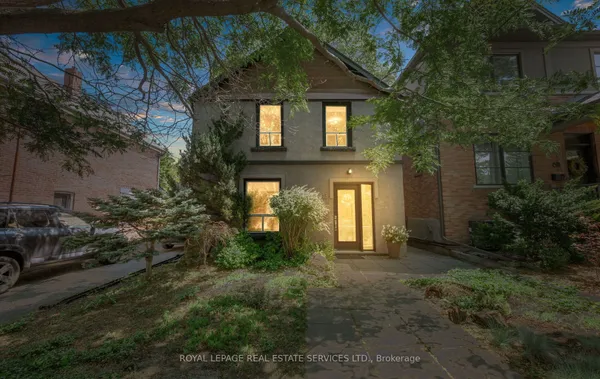
Fabulous Renovated 2.5-Storey Detached Home with Legal Front-Yard Parking, just one block north of High Park & Bloor St W. This gorgeous 4-bedroom home blends original character with spectacular professional renovations.The inviting front porch leads to a foyer with pot lights & hardwood floors. Separate living room features wide-plank hardwood, soaring pot-lit ceilings, brick fireplace & oversized windows. The exceptional open-concept designer kitchen/dining area offers quartz counters, huge centre island with breakfast bar, bay window, custom cabinetry, stainless-steel appliances, built-in microwave with exhaust vent, wine fridge & walkout to a new party-size composite deck. Enjoy a stone patio, fully fenced private garden oasis & large rear shed.2nd floor features a spacious primary bedroom with his/her closets & organizers, plus walkout to a bright sunroom/office. Renovated spa-like main bath has double quartz vanity & large separate shower. 2nd bedroom includes original brick fireplace & walkout to a sunny terrace. 3rd floor offers 2 bedrooms; the 3rd bedroom has sliding glass doors to a huge terrace with panoramic treetop views.Finished basement has high ceilings, above-grade windows, laundry, utility/furnace room & separate in-law/nanny suite. Newly renovated bachelor apartment features a newer kitchen with quartz counters & stainless-steel appliances, separate washer & walk-up to backyard.Additional features: central vac, ductless A/C with 4 units, new windows & exterior doors, new eavestroughs & Tesla EV charger.Located in fabulous High Park North, one block to Bloor St with shops & restaurants. Under 10 minutes to High Park & Keele St TTC stations. Humberside CI & Keele St PS district. Close to Lithuania Park, High Park trails & Grenadier Pond.
Key facts
Property details
Rooms & baths
Building & utilities
Parking
Lot
Financial
Mortgage calculator
Location
Market Overview
Toronto W02
Listing data provided by the Toronto Regional Real Estate Board (TRREB).
Similar properties
The listing data is provided under copyright by the Toronto Regional Real Estate Board (TRREB). The listing data is deemed reliable but is not guaranteed accurate by TRREB. The trademarks MLS®, Multiple Listing Service® and the associated logos are owned by The Canadian Real Estate Association (CREA) and identify the quality of services provided by real estate professionals who are members of CREA.
Last updated: October 8, 2026.