
190 Benjamin Boake Trail
York University Heights · Toronto W05 · ON · M3J 3C4
On market 9 days
About this property
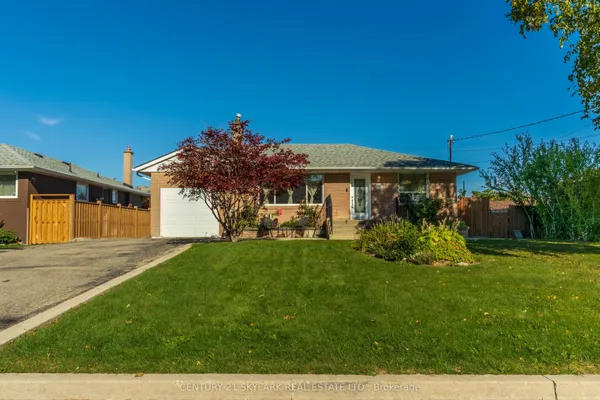
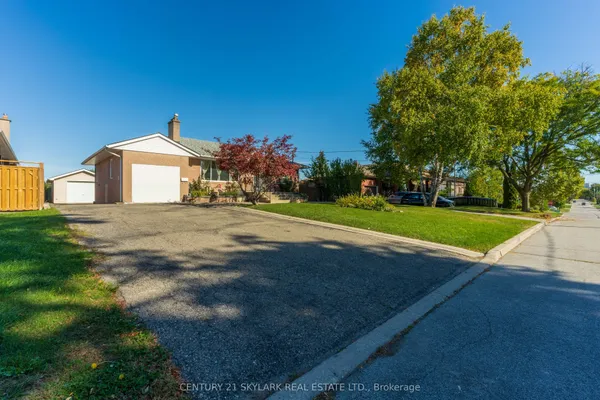
Welcome 190 Benjamin Boake Trail, Specious 5 level backsplit,8 bedrooms, converted to 3 self contain units,2500 Sqf above grade and 1200 below grade living space, Great family neighbourhood,2 sets of laundry, Many upgrades, 6 car private parking( double garage), Hardwood flooring (upper),Newer Appliances, Tenants willing to stay.
Key facts
Property details
Rooms & baths
Building & utilities
Parking
Lot
Financial
Rooms
15 rooms on 4 level s
| Type | Dimensions | Features |
|---|---|---|
| Main | ||
| Living Room | 28'10" × 11'6" | Combined w/KitchenLaminate |
| Kitchen | 28'10" × 11'6" | Combined w/LivingLaminate |
| Bedroom 4 | 11'4" × 11'4" | 3 Pc BathLaminate |
| Upper | ||
| Living Room | 14'9" × 13'1" | Combined w/DiningHardwood Floor |
| Dining Room | 11'6" × 11'6" | Hardwood FloorCombined w/Living |
| Kitchen | 19'8" × 10'2" | Eat-in KitchenUpdated |
| Primary Bedroom | 14'3" × 11'8" | Hardwood Floor3 Pc Bath |
| Bedroom 2 | 14'9" × 11'6" | Hardwood FloorDouble Closet |
| Bedroom 3 | 12' × 10'4" | Double ClosetHardwood Floor |
| Lower | ||
| Bedroom 5 | 15'5" × 9'10" | LaminateLarge Window |
| Bedroom | 11'10" × 11'6" | LaminateLarge Window |
| Basement | ||
| Living Room | 13'1" × 11'6" | Laminate |
| Kitchen | 21' × 11'6" | Ceramic FloorEat-in Kitchen |
| Bedroom | 12'10" × 11'6" | LaminateCloset |
| Bedroom | 11'2" × 8'2" | |
Mortgage calculator
Location
Market Overview
Toronto W05
Listing data provided by the Toronto Regional Real Estate Board (TRREB).
Similar properties
The listing data is provided under copyright by the Toronto Regional Real Estate Board (TRREB). The listing data is deemed reliable but is not guaranteed accurate by TRREB. The trademarks MLS®, Multiple Listing Service® and the associated logos are owned by The Canadian Real Estate Association (CREA) and identify the quality of services provided by real estate professionals who are members of CREA.
Last updated: October 8, 2026.